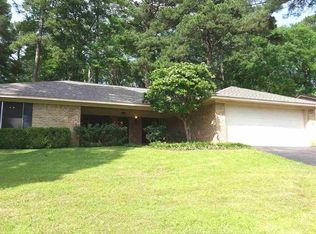
3 bedroom, 2 bathroom home located in Longview, Texas. This residence has been recently renovated with updates that include countertops, updated flooring, a roof, and remodeled bathrooms. The home offers a spacious living area suitable for a variety of furniture layouts and everyday living. The property features a fenced backyard, providing outdoor space for personal use or recreation. Conveniently located near local amenities, shopping, dining, and schools.
Sold
Price Unknown
1315 E Fairmont St, Longview, TX 75601
3beds
2,045sqft
Single Family Residence
Built in 1980
0.29 Acres Lot
$263,300 Zestimate®
$--/sqft
$1,979 Estimated rent
Home value
$263,300
$237,000 - $295,000
$1,979/mo
Zestimate® history
Owner options
List your home for rent
$1,979/mo
Rent Zestimate®
Find your next renter with Zillow Rental Manager. Plus, with online applications, you can quickly screen prospective tenants – for free.
$1,979/mo
Rent Zestimate®
Refinance and save
Refinancing to a lower rate could help reduce your monthly payments and save thousands over the life of the loan.
Explore your selling options
Work with a Zillow partner agent
Leverage their expertise and Zillow's premium Showcase listings to get your home seen by more buyers.
Get startedList with your own agent
Get your home in front of millions of buyers by listing it on Zillow.
Learn how to do itSell it yourself
Take full control of how buyers see your home on Zillow by listing For Sale by Owner (FSBO).
List your homeWhat's special
Remodeled bathroomsUpdated flooringFenced backyard
Zillow last checked:
Listing updated:
Listed by:
Ben Norris 903-738-9409,
Norris Real Estate
Bought with:
Jaylon Jeffery
Texas Real Estate Executives, The Daniels Group - Gilmer
Source: LGVBOARD,MLS#: 20260863
Facts & features
Interior
Bedrooms & bathrooms
- Bedrooms: 3
- Bathrooms: 2
- Full bathrooms: 2
Heating
- Central Gas
Cooling
- Central Electric
Appliances
- Included: Gas Cooktop, Gas Water Heater
- Laundry: Laundry Room, Electric Dryer Hookup, Washer Hookup
Features
- Has fireplace: Yes
- Fireplace features: Wood Burning
Interior area
- Total structure area: 2,045
- Total interior livable area: 2,045 sqft
Property
Parking
- Total spaces: 2
- Parking features: Garage, Garage Faces Front
- Garage spaces: 2
Features
- Levels: One
- Stories: 1
- Pool features: None
- Fencing: Wood,Chain Link
Lot
- Size: 0.29 Acres
- Dimensions: 90 X 140
Details
- Additional structures: None
- Parcel number: 65149
Construction
Type & style
- Home type: SingleFamily
- Architectural style: Traditional
- Property subtype: Single Family Residence
Materials
- Brick Veneer
- Foundation: Slab
- Roof: Aluminum/Metal
Condition
- Year built: 1980
Utilities & green energy
- Sewer: Public Sewer
- Water: Public Water, City
- Utilities for property: Electricity Available
Community & HOA
Location
- Region: Longview
Financial & listing details
- Annual tax amount: $5,076
- Date on market: 2/9/2026
- Listing terms: Cash,FHA,Conventional,VA Loan
- Exclusions: None
Price history
| Date | Event | Price |
|---|---|---|
| 4/20/2026 | Sold | -- |
Source:  LGVBOARD #20260863 Report a problem LGVBOARD #20260863 Report a problem | ||
| 2/9/2026 | Listed for sale | $265,000$130/sqft |
Source: LGVBOARD #20260863 Report a problem | ||
Public tax history
Tax history is unavailable.
Neighborhood: 75601
Nearby homes
- $228,900-- bd2 ba1.6k sqft1313 E Fairmont St, Longview, TX 75601Off Market
- $225,9003 bd2 ba1.6k sqft1317 E Fairmont St, Longview, TX 75601Off Market
- $202,200-- bd2 ba1.4k sqft1316 Fairmont St, Longview, TX 75601Off Market
- $270,5003 bd2 ba1.9k sqft1315 Fairmont St, Longview, TX 75601Off Market

- $261,7003 bd2 ba1.8k sqft1311 Fairmont St, Longview, TX 75601Off Market
- $235,5003 bd2 ba1.9k sqft1314 Amherst Ln, Longview, TX 75601Off Market
- $248,3003 bd2 ba1.9k sqft1312 Amherst Ln, Longview, TX 75601Off Market
- $259,1003 bd2 ba1.9k sqft1312 Amherst St, Longview, TX 75601Off Market
Nearby schools
GreatSchools rating
- 5/10Bramlette STEAM AcademyGrades: 1-5Distance: 1 mi
- 9/10Judson STEAM AcademyGrades: 6-8Distance: 5 mi
- 6/10Longview High SchoolGrades: 9-12Distance: 2.3 mi
Schools provided by the listing agent
- District: Longview
Source: LGVBOARD. This data may not be complete. We recommend contacting the local school district to confirm school assignments for this home.
- Texas
- Gregg County
- Longview
- 75601
- 1315 E Fairmont St
Nearby cities
Nearby zip codes
Other Longview Topics
