Located at the entrance of the desirable Mission Trails neighborhood, this charming 2-bedroom, 3-bathroom home offers 2,447 sq ft of spacious living on a generous 18,648 sq ft lot. Situated across from Bear Creek, the home boasts a serene, creek-side setting with mature landscaping and a welcoming circle driveway. Step inside to a grand living room featuring tall, beamed ceilings, built-in bookshelves, and a cozy brick fireplace. The sunroom provides a perfect spot for quiet reflection and views of the lovely backyard. The kitchen is outfitted with classic white cabinets, tile counters, and a convenient passthrough into the formal dining room—ideal for entertaining. The expansive primary suite impresses with an en-suite bathroom offering a separate tub and shower, a walk-in closet, and French doors that open to the sunroom. Enjoy indoor-outdoor living in the backyard oasis complete with a sparkling in-ground pool and custom built-in seating. The corner lot offers plenty of space for visitor and potential RV parking. Don't miss this opportunity to own this Bear Creek gem!
Sold for $485,000
Listed by: London Properties Ltd - Merced • Mary Camper • Contact: 209-761-2813
Bought with: Keller Williams Westland Rlty
$485,000
1315 E North Bear Creek Dr, Merced, CA 95340
2beds
2,447sqft
Single Family Residence
Built in 1974
0.43 Acres Lot
$588,100 Zestimate®
$198/sqft
$2,568 Estimated rent
Home value
$588,100
$547,000 - $635,000
$2,568/mo
Zestimate® history
Owner options
List your home for rent
$2,568/mo
Rent Zestimate®
Find your next renter with Zillow Rental Manager. Plus, with online applications, you can quickly screen prospective tenants – for free.
$2,568/mo
Rent Zestimate®
Refinance and save
$3,034/mo
Est. payment
Refinancing to a lower rate could help reduce your monthly payments and save thousands over the life of the loan.
$3,034/mo
Est. payment
Explore your selling options
Work with a Zillow partner agent
Leverage their expertise and Zillow's premium Showcase listings to get your home seen by more buyers.
Get startedList with your own agent
Get your home in front of millions of buyers by listing it on Zillow.
Learn how to do itSell it yourself
Take full control of how buyers see your home on Zillow by listing For Sale by Owner (FSBO).
List your homeWhat's special
Sparkling in-ground poolCozy brick fireplaceMature landscapingBackyard oasisSerene creek-side settingEn-suite bathroomWelcoming circle driveway
Zillow last checked:
Listing updated:
Listed by:
Mary Camper DRE #01870330 209-761-2813,
London Properties Ltd - Merced
Bought with:
Lauren Marks, DRE #01996010
Keller Williams Westland Rlty
Source: CRMLS,MLS#: MC25164067 Originating MLS: California Regional MLS
Originating MLS: California Regional MLSFacts & features
Interior
Bedrooms & bathrooms
- Bedrooms: 2
- Bathrooms: 3
- Full bathrooms: 3
- Main level bathrooms: 3
- Main level bedrooms: 2
Rooms
- Room types: Entry/Foyer, Kitchen, Laundry, Living Room, Primary Bedroom, Other, Dining Room
Primary bedroom
- Features: Primary Suite
Bathroom
- Features: Bathtub, Linen Closet, Separate Shower, Tile Counters, Tub Shower
Kitchen
- Features: Tile Counters
Other
- Features: Walk-In Closet(s)
Heating
- Central, Fireplace(s)
Cooling
- Central Air
Appliances
- Included: Dishwasher, Electric Oven, Electric Range, Disposal, Microwave, Water Heater
- Laundry: Washer Hookup, Electric Dryer Hookup, Inside, Laundry Room
Features
- Beamed Ceilings, Built-in Features, Ceiling Fan(s), Crown Molding, Separate/Formal Dining Room, Eat-in Kitchen, High Ceilings, Paneling/Wainscoting, Recessed Lighting, Storage, Tile Counters, Track Lighting, Primary Suite, Walk-In Closet(s)
- Flooring: Carpet, Tile, Vinyl
- Doors: Double Door Entry, French Doors, Sliding Doors
- Windows: Blinds, Double Pane Windows, Screens, Shutters
- Has fireplace: Yes
- Fireplace features: Living Room, Masonry, Wood Burning
- Common walls with other units/homes: No Common Walls
Interior area
- Total interior livable area: 2,447 sqft
Property
Parking
- Total spaces: 8
- Parking features: Asphalt, Door-Multi, Driveway Level, Driveway, Garage, RV Potential, Garage Faces Side
- Attached garage spaces: 2
- Uncovered spaces: 6
Features
- Levels: One
- Stories: 1
- Entry location: front door
- Patio & porch: Front Porch, Patio
- Exterior features: Rain Gutters
- Has private pool: Yes
- Pool features: Gunite, In Ground, Private
- Spa features: None
- Fencing: Average Condition,Wood
- Has view: Yes
- View description: Creek/Stream
- Has water view: Yes
- Water view: Creek/Stream
- Waterfront features: Creek
Lot
- Size: 0.43 Acres
- Features: Back Yard, Corner Lot, Front Yard, Sprinklers In Rear, Sprinklers In Front, Lawn, Landscaped, Sprinklers Timer, Sprinkler System, Street Level, Trees
Details
- Additional structures: Shed(s)
- Parcel number: 007230009000
- Zoning: R-1
- Special conditions: Trust
Construction
Type & style
- Home type: SingleFamily
- Architectural style: Ranch
- Property subtype: Single Family Residence
Materials
- Wood Siding
- Foundation: Raised
- Roof: Composition
Condition
- New construction: No
- Year built: 1974
Utilities & green energy
- Electric: Electricity - On Property, 220 Volts in Kitchen, 220 Volts in Laundry
- Sewer: Septic Tank
- Water: Public
- Utilities for property: Electricity Connected, Natural Gas Connected, Sewer Connected, Water Connected, Overhead Utilities
Community & HOA
Community
- Features: Street Lights
- Security: Prewired, Carbon Monoxide Detector(s), Smoke Detector(s)
Location
- Region: Merced
Financial & listing details
- Price per square foot: $198/sqft
- Tax assessed value: $300,706
- Annual tax amount: $3,321
- Date on market: 7/23/2025
- Cumulative days on market: 2 days
- Listing terms: Submit
- Road surface type: Paved
Price history
| Date | Event | Price |
|---|---|---|
| 8/20/2025 | Sold | $485,000-2%$198/sqft |
Source:  CRMLS #MC25164067 Report a problem CRMLS #MC25164067 Report a problem | ||
| 8/20/2025 | Pending sale | $495,000$202/sqft |
Source: MetroList Services of CA #225097768 Report a problem | ||
| 7/28/2025 | Contingent | $495,000$202/sqft |
Source: MetroList Services of CA #225097768 Report a problem | ||
| 7/24/2025 | Listed for sale | $495,000$202/sqft |
Source: CRMLS #MC25164067 Report a problem | ||
Public tax history
| Year | Property taxes | Tax assessment |
|---|---|---|
| 2025 | $3,321 +5.7% | $300,706 +2% |
| 2024 | $3,142 +1.4% | $294,810 +2% |
| 2023 | $3,097 +1.4% | $289,030 +2% |
| 2022 | $3,055 +0.3% | $283,364 +2% |
| 2021 | $3,047 -0.7% | $277,809 +1% |
| 2020 | $3,070 +1.5% | $274,961 +2% |
| 2019 | $3,023 +9.5% | $269,571 +2% |
| 2018 | $2,760 -3.5% | $264,286 +2% |
| 2017 | $2,862 +1.6% | $259,105 +2% |
| 2016 | $2,816 +1.6% | $254,025 +1.5% |
| 2015 | $2,771 +2.2% | $250,210 +2% |
| 2014 | $2,711 +19.6% | $245,310 +16.8% |
| 2013 | $2,266 | $210,000 +1.9% |
| 2012 | -- | $206,000 -12.2% |
| 2011 | -- | $234,720 +0.8% |
| 2010 | -- | $232,967 -0.2% |
| 2009 | -- | $233,519 +2% |
| 2008 | -- | $228,941 +2% |
| 2007 | -- | $224,453 +2% |
| 2006 | -- | $220,053 +2% |
| 2005 | -- | $215,739 +2% |
| 2004 | -- | $211,510 +1.9% |
| 2003 | -- | $207,635 +2% |
| 2002 | -- | $203,565 +2% |
| 2001 | -- | $199,574 |
Find assessor info on the county website
Neighborhood: 95340
Nearby homes
- $458,8003 bd2 ba1.9k sqft2837 El Camino Real, Merced, CA 95340Off Market
- $1,000,8004 bd3 ba5k sqft1289 E North Bear Creek Dr, Merced, CA 95340Off Market
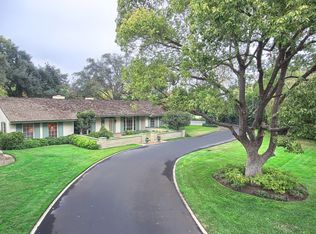
- $510,0003 bd3 ba2.7k sqft1393 E North Bear Creek Dr, Merced, CA 95340Sold
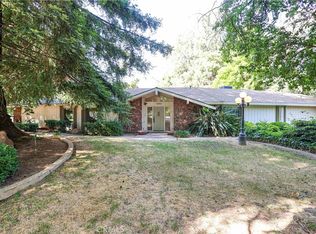
- $447,7004 bd2 ba1.9k sqft2849 El Camino Real, Merced, CA 95340Off Market
- $780,6005 bd3 ba3k sqft1248 Reba Way, Merced, CA 95340Off Market
- $572,2003 bd2 ba2.7k sqft2850 El Camino Real, Merced, CA 95340Off Market
- $532,3003 bd2 ba2.5k sqft1259 E North Bear Creek Dr, Merced, CA 95340Off Market
- $435,9003 bd2 ba1.9k sqft2855 El Camino Real, Merced, CA 95340Off Market
Nearby schools
GreatSchools rating
- 3/10Ada Givens Elementary SchoolGrades: K-6Distance: 0.3 mi
- 5/10Herbert Hoover Middle SchoolGrades: 7-8Distance: 0.6 mi
- 4/10Merced High SchoolGrades: 9-12Distance: 1.2 mi
Schools provided by the listing agent
- Elementary: Merced City
- Middle: Merced City
Source: CRMLS. This data may not be complete. We recommend contacting the local school district to confirm school assignments for this home.


Get pre-qualified for a loan
At Zillow Home Loans, we can pre-qualify you in as little as 5 minutes with no impact to your credit score.An equal housing lender. NMLS #10287.
Sell for more on Zillow
Get a Zillow Showcase℠ listing at no additional cost and you could sell for .
$588,100
2% more
+$11,762
With Zillow Showcase(estimated)
$599,862
- California
- Merced County
- Merced
- 95340
- 1315 E North Bear Creek Dr
Nearby cities
Nearby zip codes
Other Merced Topics
