Welcome to 1315 Eagle Bend where luxury meets tranquility at Timarron Country Club. Nestled along the lush greens of the 15th hole, this property offers unparalleled views & a serene ambiance. As you step inside, you're greeted by a meticulously updated kitchen, a chef's haven boasting a Wolf range & Subzero fridge, sleek countertops, & ample storage space. Whether you're hosting a grand soirée or enjoying a quiet meal with loved ones, this culinary oasis is sure to inspire. The primary suite offers a sanctuary to unwind and rejuvenate; the luxurious and renovated ensuite bath features a soaking tub & huge walk-in shower. Beyond the interior, the outdoor living spaces beckon for leisurely afternoons & entertaining under the Texas sky. Enjoy dining on the expansive patio or bask in the beauty of the manicured landscape while taking in the sights & sounds of the golf course. There isn't enough space to include all of the wonderful features, so make an appointment to see this home today!
Sold
Price Unknown
1315 Eagle Bnd, Southlake, TX 76092
5beds
6,158sqft
Single Family Residence
Built in 1999
0.58 Acres Lot
$2,759,000 Zestimate®
$--/sqft
$7,995 Estimated rent
Home value
$2,759,000
$2.54M - $3.03M
$7,995/mo
Zestimate® history
Owner options
List your home for rent
$7,995/mo
Rent Zestimate®
Find your next renter with Zillow Rental Manager. Plus, with online applications, you can quickly screen prospective tenants – for free.
$7,995/mo
Rent Zestimate®
Refinance and save
$1,350/mo
Est. payment
Refinancing to a lower rate could help reduce your monthly payments and save thousands over the life of the loan.
$1,350/mo
Est. payment
Explore your selling options
Work with a Zillow partner agent
Leverage their expertise and Zillow's premium Showcase listings to get your home seen by more buyers.
Get startedList with your own agent
Get your home in front of millions of buyers by listing it on Zillow.
Learn how to do itSell it yourself
Take full control of how buyers see your home on Zillow by listing For Sale by Owner (FSBO).
List your homeWhat's special
Golf courseExpansive patioOutdoor living spacesLush greensAmple storage spaceWolf rangePrimary suite
Zillow last checked:
Listing updated:
Listed by:
Kristin Young 0619110 817-481-5882,
Ebby Halliday, REALTORS 817-481-5882
Bought with:
Andrea Miller
Keller Williams Realty DPR
Source: NTREIS,MLS#: 20558195
Facts & features
Interior
Bedrooms & bathrooms
- Bedrooms: 5
- Bathrooms: 7
- Full bathrooms: 5
- 1/2 bathrooms: 2
Primary bedroom
- Features: Dual Sinks, Double Vanity, Hollywood Bath, Linen Closet, Separate Shower, Walk-In Closet(s)
- Level: First
- Dimensions: 23 x 14
Bedroom
- Features: Split Bedrooms, Walk-In Closet(s)
- Level: First
- Dimensions: 14 x 13
Bedroom
- Features: En Suite Bathroom, Split Bedrooms, Walk-In Closet(s)
- Level: Second
- Dimensions: 15 x 12
Bedroom
- Features: En Suite Bathroom, Split Bedrooms, Walk-In Closet(s)
- Level: Second
- Dimensions: 15 x 11
Bedroom
- Features: En Suite Bathroom, Split Bedrooms, Walk-In Closet(s)
- Level: Second
- Dimensions: 15 x 12
Breakfast room nook
- Level: First
- Dimensions: 11 x 10
Dining room
- Level: First
- Dimensions: 15 x 11
Exercise room
- Level: Second
- Dimensions: 23 x 13
Game room
- Level: Second
- Dimensions: 21 x 19
Kitchen
- Features: Built-in Features, Butler's Pantry, Kitchen Island, Stone Counters, Walk-In Pantry
- Level: First
- Dimensions: 12 x 16
Living room
- Level: First
- Dimensions: 10 x 15
Living room
- Level: First
- Dimensions: 19 x 22
Media room
- Level: Second
- Dimensions: 12 x 17
Office
- Level: First
- Dimensions: 11 x 16
Utility room
- Features: Built-in Features, Linen Closet, Utility Room, Utility Sink
- Level: First
- Dimensions: 12 x 7
Utility room
- Level: Second
Other
- Level: First
- Dimensions: 8 x 4
Heating
- Central, Fireplace(s), Natural Gas
Cooling
- Central Air, Ceiling Fan(s), Electric
Appliances
- Included: Some Gas Appliances, Built-In Gas Range, Built-In Refrigerator, Convection Oven, Double Oven, Dishwasher, Electric Oven, Gas Cooktop, Disposal, Gas Water Heater, Microwave, Plumbed For Gas, Range, Refrigerator, Some Commercial Grade, Vented Exhaust Fan, Wine Cooler
- Laundry: Laundry Chute, Washer Hookup, Electric Dryer Hookup, Gas Dryer Hookup, Stacked
Features
- Wet Bar, Built-in Features, Cedar Closet(s), Chandelier, Cathedral Ceiling(s), Central Vacuum, Dry Bar, Decorative/Designer Lighting Fixtures, Double Vanity, Eat-in Kitchen, Granite Counters, High Speed Internet, Kitchen Island, Multiple Staircases, Open Floorplan, Pantry, Paneling/Wainscoting, Cable TV, Vaulted Ceiling(s), Natural Woodwork, Walk-In Closet(s)
- Flooring: Carpet, Hardwood, Tile, Travertine
- Windows: Shutters, Window Coverings
- Has basement: No
- Number of fireplaces: 3
- Fireplace features: Family Room, Gas, Glass Doors, Gas Log, Gas Starter, Living Room, Primary Bedroom, Raised Hearth, Stone, Insert
Interior area
- Total interior livable area: 6,158 sqft
Property
Parking
- Total spaces: 4
- Parking features: Additional Parking, Circular Driveway, Concrete, Door-Multi, Driveway, Electric Gate, Enclosed, Garage Faces Front, Garage, Garage Door Opener, Gated, Inside Entrance, Kitchen Level, Lighted, Oversized, Garage Faces Rear, Storage, Workshop in Garage
- Attached garage spaces: 4
- Has uncovered spaces: Yes
Features
- Levels: Two
- Stories: 2
- Patio & porch: Rear Porch, Patio, Balcony, Covered, Deck
- Exterior features: Balcony, Courtyard, Deck, Lighting, Private Yard, Rain Gutters, Uncovered Courtyard
- Has private pool: Yes
- Pool features: Diving Board, Fenced, Gunite, In Ground, Outdoor Pool, Pool Cover, Pool, Private, Pool Sweep, Pool/Spa Combo, Waterfall, Water Feature, Community
- Fencing: Back Yard,Fenced,Metal,Wood,Wrought Iron
- Waterfront features: Creek
Lot
- Size: 0.58 Acres
- Features: Back Yard, Greenbelt, Interior Lot, Lawn, Landscaped, Level, On Golf Course, Subdivision, Sprinkler System
- Residential vegetation: Grassed, Partially Wooded
Details
- Parcel number: 07232241
- Other equipment: Home Theater, Irrigation Equipment, Satellite Dish
Construction
Type & style
- Home type: SingleFamily
- Architectural style: Traditional,Detached
- Property subtype: Single Family Residence
Materials
- Brick
- Foundation: Slab
- Roof: Asphalt,Shingle
Condition
- Year built: 1999
Utilities & green energy
- Sewer: Public Sewer
- Water: Public
- Utilities for property: Electricity Available, Electricity Connected, Natural Gas Available, Phone Available, Sewer Available, Separate Meters, Underground Utilities, Water Available, Cable Available
Green energy
- Energy efficient items: Insulation, Thermostat
Community & HOA
Community
- Features: Clubhouse, Fitness Center, Fishing, Golf, Lake, Other, Playground, Park, Pool, Tennis Court(s), Trails/Paths, Curbs, Sidewalks
- Security: Security System Owned, Security System, Carbon Monoxide Detector(s), Security Gate, Smoke Detector(s), Wireless
- Subdivision: Timarron Add
HOA
- Has HOA: Yes
- Services included: All Facilities, Association Management
- HOA fee: $1,350 annually
- HOA name: Timarron Home Assoc.
- HOA phone: 817-424-3027
Location
- Region: Southlake
Financial & listing details
- Tax assessed value: $1,968,881
- Annual tax amount: $25,543
- Date on market: 4/4/2024
- Cumulative days on market: 6 days
- Listing terms: Cash,Conventional
- Exclusions: All outdoor decor, all wall decor. All Tv's. Fridge in laundry.
- Electric utility on property: Yes
Price history
| Date | Event | Price |
|---|---|---|
| 5/24/2024 | Sold | -- |
Source: NTREIS #20558195 Report a problem | ||
| 4/18/2024 | Pending sale | $2,400,000$390/sqft |
Source: NTREIS #20558195 Report a problem | ||
| 4/10/2024 | Contingent | $2,400,000$390/sqft |
Source: NTREIS #20558195 Report a problem | ||
| 4/4/2024 | Listed for sale | $2,400,000+94.3%$390/sqft |
Source: NTREIS #20558195 Report a problem | ||
| 5/8/2017 | Sold | -- |
Source: Agent Provided Report a problem | ||
| 4/5/2017 | Pending sale | $1,234,900$201/sqft |
Source: Keller Williams - Dallas DFW #13515507 Report a problem | ||
| 1/7/2017 | Listed for sale | $1,234,900$201/sqft |
Source: Keller Williams Realty #13515507 Report a problem | ||
Public tax history
| Year | Property taxes | Tax assessment |
|---|---|---|
| 2025 | $33,232 +39% | $1,968,881 |
| 2024 | $23,902 +3.5% | $1,968,881 -4.7% |
| 2023 | $23,086 -11.5% | $2,065,405 +15.8% |
| 2022 | $26,081 +5.4% | $1,783,095 +54% |
| 2021 | $24,749 -1.9% | $1,158,199 -0.3% |
| 2020 | $25,237 -1.1% | $1,162,261 -0.3% |
| 2019 | $25,528 -7.9% | $1,166,323 -3% |
| 2018 | $27,710 -0.7% | $1,203,000 +0.6% |
| 2017 | $27,902 -0.9% | $1,195,400 +0.8% |
| 2016 | $28,157 +7.3% | $1,185,370 -4.6% |
| 2015 | $26,247 | $1,243,019 +15.4% |
| 2014 | $26,247 | $1,076,700 |
| 2013 | -- | $1,076,700 +3% |
| 2012 | -- | $1,045,500 |
| 2011 | -- | $1,045,500 +6.7% |
| 2010 | -- | $979,600 -11.6% |
| 2009 | -- | $1,107,700 -3.2% |
| 2008 | -- | $1,144,600 +6.8% |
| 2007 | -- | $1,071,700 +10.7% |
| 2006 | -- | $968,400 |
| 2005 | -- | $968,400 |
| 2004 | -- | $968,400 |
| 2003 | -- | $968,400 -2.5% |
| 2002 | -- | $993,300 +6.2% |
| 2001 | -- | $934,900 +111.9% |
| 2000 | -- | $441,300 |
Find assessor info on the county website
Neighborhood: Timarron
Nearby homes
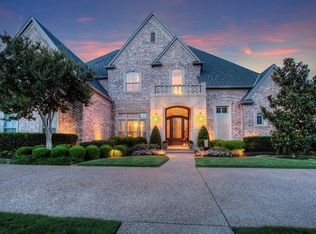
- $2,375,4005 bd5 ba5.9k sqft1313 Eagle Bnd, Southlake, TX 76092Off Market
- $2,301,0005 bd6 ba6.1k sqft1317 Eagle Bnd, Southlake, TX 76092Off Market

- $2,629,7006 bd7 ba6.7k sqft1319 Eagle Bnd, Southlake, TX 76092Off Market
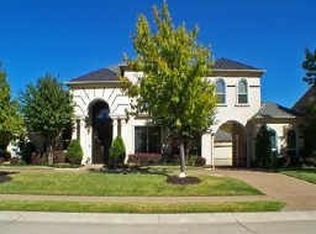
- $2,412,9005 bd5 ba6k sqft1311 Eagle Bnd, Southlake, TX 76092Off Market
- $2,444,1005 bd6 ba6.2k sqft402 Atherton Cir, Southlake, TX 76092Off Market
- $--6 bd6 ba6.1k sqft413 Bryn Mdws, Southlake, TX 76092Sold
- $2,630,4005 bd6 ba6.3k sqft1309 Eagle Bnd, Southlake, TX 76092Off Market
- $2,283,3005 bd6 ba5.7k sqft1321 Eagle Bnd, Southlake, TX 76092Off Market
Nearby schools
GreatSchools rating
- 10/10Robert High Rockenbaugh Elementary SchoolGrades: PK-4Distance: 1 mi
- 10/10George Dawson Middle SchoolGrades: 7-8Distance: 2 mi
- 9/10Carroll Senior High SchoolGrades: 11-12Distance: 1.9 mi
Schools provided by the listing agent
- Elementary: Rockenbaug
- Middle: Dawson
- High: Carroll
- District: Carroll ISD
Source: NTREIS. This data may not be complete. We recommend contacting the local school district to confirm school assignments for this home.
Get a cash offer in 3 minutes
Find out how much your home could sell for in as little as 3 minutes with a no-obligation cash offer.
Estimated market value
$2,759,000
Get a cash offer in 3 minutes
Find out how much your home could sell for in as little as 3 minutes with a no-obligation cash offer.
Estimated market value
$2,759,000
- Texas
- Tarrant County
- Southlake
- 76092
- Timarron
- 1315 Eagle Bnd
Nearby cities
Nearby neighborhoods
Nearby zip codes
Other Southlake Topics
