Welcome to your dream come True! An unbelievable opportunity has just become available in the Southern Pines community of Winter Garden! A perfect place to call home or invest in this amazing community with every amenity you can imagine. As you enter your gated community, expect to be impressed and your multi-million-dollar clubhouse straight ahead. This luxurious clubhouse includes a Resort style swimming pool and separate hot tub with covered cabanas and enormous seating area. A private bar and grilling area are perfect for family get-togethers or birthday celebrations. Walk on over to the sand volleyball or walk over to the playground. If it is too hot outdoors, spend some time in the state-of-the-art fitness center, indoor basketball, or racquetball gyms. The other side of the clubhouse houses a business center for your use, a game room with pool and card tables and even has a theater. The community also has tennis, centralized mailboxes, and a car wash area. Now get ready for the magic to begin! As you approach 1315 Eastern Pecan Place, this Gem is tucked back for true privacy! As you walk through unit 207, a freshly painted wood stairwell leads to your new home! As you reach the top, an open feeling of wow unfolds. An amazing great room with engineered hardwood floors is to your right and is ready for your imagination to design. Your gourmet kitchen has newer appliances and granite countertops that the chef of the family would expect. Complete with a bar for barstools when entertaining. Your separate dining area is perfect for that dining set you always dreamed of having. A bonus room overlooking the courtyard makes the perfect home office. When you are ready to retire for the evening, the primary bedroom can accommodate ample furniture and is complete with a large walk-in closet. The primary bath has a walk-in shower and doubles as the guest bathroom with double entry doors. A nicely sized laundry room and extra closets complete the unit. This home has no carpet and not a detail was missing. You are close to Fowlers Grove and all the Theme Parks. This is Resort living so make your appointment today while the opportunity still exists!!
Sold for $227,500
$227,500
1315 EASTERN PECAN PLACE #207, WINTER GARDEN, FL 34787
1beds
942sqft
Condominium
Built in 2005
-- sqft lot
$212,600 Zestimate®
$242/sqft
$1,602 Estimated rent
Home value
$212,600
$202,000 - $223,000
$1,602/mo
Zestimate® history
Owner options
List your home for rent
$1,602/mo
Rent Zestimate®
Find your next renter with Zillow Rental Manager. Plus, with online applications, you can quickly screen prospective tenants – for free.
$1,602/mo
Rent Zestimate®
Refinance and save
$2,011/mo
Est. payment
Refinancing to a lower rate could help reduce your monthly payments and save thousands over the life of the loan.
$2,011/mo
Est. payment
Explore your selling options
Work with a Zillow partner agent
Leverage their expertise and Zillow's premium Showcase listings to get your home seen by more buyers.
Get startedList with your own agent
Get your home in front of millions of buyers by listing it on Zillow.
Learn how to do itSell it yourself
Take full control of how buyers see your home on Zillow by listing For Sale by Owner (FSBO).
List your homeWhat's special
Zillow last checked:
Listing updated:
Listed by:
Sharon O'Malley 407-291-4665,
MBA REALTY GROUP, INC 407-291-4665
Bought with:
Drew Ross, 3053364
LAKEFIELD REALTY GROUP LLC
Source: Stellar MLS,MLS#: O6210095 Originating MLS: Orlando Regional
Originating MLS: Orlando Regional
Facts & features
Interior
Bedrooms & bathrooms
- Bedrooms: 1
- Bathrooms: 1
- Full bathrooms: 1
Rooms
- Room types: Den/Library/Office, Utility Room
Primary bedroom
- Features: Ceiling Fan(s), Pantry, Walk-In Closet(s)
- Level: Second
- Dimensions: 12x10
Primary bathroom
- Features: Shower No Tub, Single Vanity
- Level: Second
Den
- Features: Built-In Shelving
- Level: Second
- Dimensions: 8x8
Dining room
- Level: Second
- Dimensions: 10x10
Foyer
- Level: First
- Dimensions: 5x6
Kitchen
- Features: Bar, Pantry
- Level: Second
- Dimensions: 10.6x11
Living room
- Features: Ceiling Fan(s)
- Level: Second
- Dimensions: 17x10
Utility room
- Level: Second
- Dimensions: 6x7
Heating
- Heat Pump
Cooling
- Central Air
Appliances
- Included: Dishwasher, Disposal, Dryer, Electric Water Heater, Microwave, Range, Refrigerator, Washer
- Laundry: Inside, Laundry Room
Features
- Built-in Features, Ceiling Fan(s), Crown Molding, Living Room/Dining Room Combo, Open Floorplan, Stone Counters, Walk-In Closet(s)
- Flooring: Ceramic Tile, Hardwood
- Windows: Blinds
- Has fireplace: No
Interior area
- Total structure area: 942
- Total interior livable area: 942 sqft
Property
Parking
- Parking features: Open
- Has uncovered spaces: Yes
Features
- Levels: One
- Stories: 1
- Patio & porch: None
- Exterior features: Irrigation System, Sidewalk
Lot
- Size: 9,266 Square Feet
- Residential vegetation: Trees/Landscaped
Details
- Parcel number: 262227813416207
- Zoning: PUD
- Special conditions: None
Construction
Type & style
- Home type: Condo
- Architectural style: Contemporary
- Property subtype: Condominium
Materials
- Block
- Foundation: Block
- Roof: Shingle
Condition
- Completed
- New construction: No
- Year built: 2005
Utilities & green energy
- Sewer: Public Sewer
- Water: Public
- Utilities for property: Cable Connected, Electricity Connected, Public, Sewer Connected, Sprinkler Recycled, Water Connected
Community & HOA
Community
- Features: Buyer Approval Required, Clubhouse, Community Mailbox, Deed Restrictions, Fitness Center, Gated Community - No Guard, Irrigation-Reclaimed Water, Playground, Pool, Racquetball, Sidewalks
- Security: Fire Sprinkler System, Gated Community, Key Card Entry, Smoke Detector(s)
- Pet fee: $0 monthly
- Subdivision: SOUTHERN PINES CONDO
HOA
- Has HOA: Yes
- Amenities included: Basketball Court, Cable TV, Clubhouse, Fitness Center, Gated, Park, Playground, Pool, Racquetball, Recreation Facilities, Spa/Hot Tub, Tennis Court(s), Vehicle Restrictions
- Services included: Cable TV, Community Pool, Reserve Fund, Internet, Maintenance Structure, Maintenance Grounds, Manager, Pool Maintenance, Private Road, Recreational Facilities, Water
- HOA fee: $318 monthly
- HOA name: Rubin Brown
- HOA phone: 407-656-0904
Location
- Region: Winter Garden
Financial & listing details
- Price per square foot: $242/sqft
- Tax assessed value: $179,000
- Annual tax amount: $2,188
- Date on market: 6/1/2024
- Cumulative days on market: 2 days
- Listing terms: Cash,Conventional
- Ownership: Fee Simple
- Total actual rent: 0
- Electric utility on property: Yes
- Road surface type: Asphalt
Price history
| Date | Event | Price |
|---|---|---|
| 6/21/2024 | Sold | $227,500-3.2%$242/sqft |
Source:  Stellar MLS #O6210095 Report a problem Stellar MLS #O6210095 Report a problem | ||
| 6/5/2024 | Pending sale | $235,000$249/sqft |
Source: Stellar MLS #O6210095 Report a problem | ||
| 6/1/2024 | Listed for sale | $235,000+487.5%$249/sqft |
Source: Stellar MLS #O6210095 Report a problem | ||
| 8/9/2010 | Sold | $40,000$42/sqft |
Source: Public Record Report a problem | ||
| 4/7/2010 | Sold | $40,000-77.5%$42/sqft |
Source: Stellar MLS #O4964888 Report a problem | ||
| 3/15/2006 | Sold | $178,000$189/sqft |
Source: Public Record Report a problem | ||
Public tax history
| Year | Property taxes | Tax assessment |
|---|---|---|
| 2024 | $2,366 +8.1% | $127,452 +10% |
| 2023 | $2,188 +22.1% | $115,865 +10% |
| 2022 | $1,793 +3.2% | $105,332 +10% |
| 2021 | $1,738 +6.1% | $95,756 +10% |
| 2020 | $1,638 +12.3% | $87,051 +10% |
| 2019 | $1,459 +7.6% | $79,137 +10% |
| 2018 | $1,355 | $71,943 -19.6% |
| 2017 | $1,355 +6% | $89,500 +18.1% |
| 2016 | $1,279 +11.4% | $75,800 +13.3% |
| 2015 | $1,148 +20.1% | $66,900 +14.6% |
| 2014 | $956 +15.7% | $58,400 +20.1% |
| 2013 | $826 +12.6% | $48,646 +17.1% |
| 2012 | $734 +10.8% | $41,551 +12.5% |
| 2011 | $662 +3.5% | $36,918 +0.2% |
| 2010 | $640 | $36,832 -18.2% |
| 2009 | -- | $45,000 -55% |
| 2008 | $1,576 -32.1% | $100,000 -32.2% |
| 2007 | $2,322 -11.2% | $147,600 -1.1% |
| 2006 | $2,615 | $149,175 |
Find assessor info on the county website
Neighborhood: 34787
Nearby homes
- $216,7001 bd1 ba942 sqft1315 Eastern Pecan Pl UNIT 203, Winter Garden, FL 34787Off Market
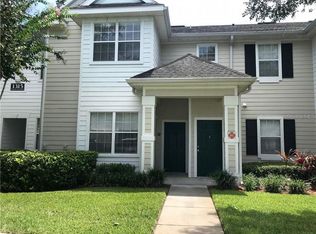
- $248,5002 bd2 ba1.2k sqft1315 Eastern Pecan Pl UNIT 204, Winter Garden, FL 34787Off Market
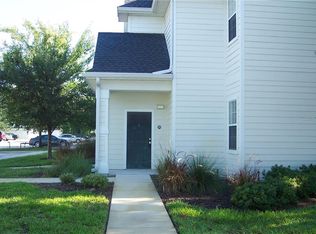
- $279,2002 bd2 ba1.2k sqft1315 Eastern Pecan Pl UNIT 205, Winter Garden, FL 34787Off Market
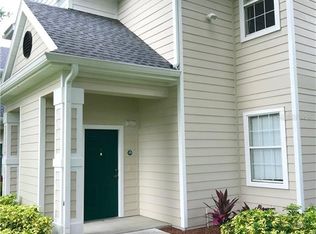
- $215,0001 bd1 ba942 sqft1315 Eastern Pecan Pl UNIT 206, Winter Garden, FL 34787Off Market

- $248,0002 bd2 ba1.2k sqft1315 Eastern Pecan Pl UNIT 208, Winter Garden, FL 34787Off Market
- $231,2001 bd1 ba838 sqft1315 Eastern Pecan Pl #107-1, Winter Garden, FL 34787Off Market
- $220,0001 bd1 ba838 sqft1315 Eastern Pecan Pl #1315, Winter Garden, FL 34787Off Market
- $230,4002 bd2 ba1.1k sqft1315 Eastern Pecan Pl UNIT 104, Winter Garden, FL 34787Off Market
Nearby schools
GreatSchools rating
- 6/10Sunridge Elementary SchoolGrades: PK-5Distance: 1 mi
- 8/10SunRidge Middle SchoolGrades: 6-8Distance: 1 mi
- 7/10West Orange High SchoolGrades: 9-12Distance: 1.2 mi
Schools provided by the listing agent
- Elementary: SunRidge Elementary
- Middle: SunRidge Middle
- High: West Orange High
Source: Stellar MLS. This data may not be complete. We recommend contacting the local school district to confirm school assignments for this home.
Get a cash offer in 3 minutes
Find out how much your home could sell for in as little as 3 minutes with a no-obligation cash offer.
Estimated market value
$212,600
Get a cash offer in 3 minutes
Find out how much your home could sell for in as little as 3 minutes with a no-obligation cash offer.
Estimated market value
$212,600
- Florida
- Orange County
- Winter Garden
- 34787
- 1315 EASTERN PECAN PLACE Unit 207
Nearby cities
Nearby neighborhoods
Nearby zip codes
Other Winter Garden Topics
