Skip main navigation
Closed
  • $155,000

    1315 Edgehill Ave SE, Warren, OH 44484

    3beds
    1,044sqft
    Single Family Residence
    Built in 1948
    8,450 Square Feet Lot
    $155,200 Zestimate®
    $148/sqft
    $1,334 Estimated rent

    Home value

    $155,200

    $146,000 - $166,000

    $1,334/mo

    Zestimate® history
    Loading
    Loading...

    Owner options

    List your home for rent

    $1,334/mo

    Rent Zestimate®

    Find your next renter with Zillow Rental Manager. Plus, with online applications, you can quickly screen prospective tenants – for free.

    Learn more

    $1,334/mo

    Rent Zestimate®

    Refinance and save

    $1,082/mo

    Est. payment

    Refinancing to a lower rate could help reduce your monthly payments and save thousands over the life of the loan.

    See today's rates

    $1,082/mo

    Est. payment

    Explore your selling options

    Work with a Zillow partner agent

    Leverage their expertise and Zillow's premium Showcase listings to get your home seen by more buyers.

    Get started

    List with your own agent

    Get your home in front of millions of buyers by listing it on Zillow.

    Learn how to do it

    Sell it yourself

    Take full control of how buyers see your home on Zillow by listing For Sale by Owner (FSBO).

    List your home

    What's special

    Playground areaFront porchDining roomVinyl sidingVinyl windows
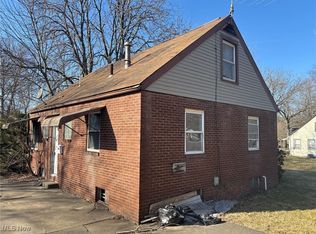
    Looking for a home with a bigger yard? This 3-bedroom, 2 full bathroom Cape Cod sits on a double lot with plenty of room to play, garden, or entertain. Relax on the front porch sipping your morning coffee or enjoy the outdoors from the back porch overlooking the yard and playground area. Updated LVT flooring runs throughout the first floor and into 1 of the 2 second-floor bedrooms. The first floor includes a living room, dining room, kitchen, bedroom and a full bathroom with a convenient step-in shower, while the basement offers a second full bathroom with a tub/shower combination. An additional room in the basement provides flexible space for a home office, storage room, walk-in closet, hobby area, or possible fourth bedroom. Glass-block basement windows add privacy while allowing natural light into the space. Smart light switches in the living room and one bedroom are compatible with Amazon Alexa and offer two lighting modes. The home features vinyl siding, vinyl windows, and a roof replaced in 2024. The refrigerator, gas stove, and portable dishwasher will remain with the home. Outside, you’ll also find a 1.5 detached garage, playground area, and plenty of possibilities across the double lot. Call today to schedule your private showing!

    Zillow last checked:

    Listing updated:

    Listed by:

    Valerie J Park 330-506-5661 valerieparkrealtor@gmail.com,

    CENTURY 21 Lakeside Realty

    Bought with:

    Roy Fabian, 2020004304

    Brokers Realty Group

    Source: MLS Now,MLS#: 5229926MLS LogoOriginating MLS: Youngstown Columbiana Association of REALTORS

    Facts & features

    Interior

    Bedrooms & bathrooms
    • Bedrooms: 3
    • Bathrooms: 2
    • Full bathrooms: 2
    • Main level bathrooms: 1
    • Main level bedrooms: 1
    Primary bedroom
    • Level: First
    • Dimensions: ND x ND
    Bedroom
    • Description: Flooring: Luxury Vinyl Tile
    • Level: Second
    • Dimensions: ND x ND
    Bedroom
    • Level: Basement
    • Dimensions: ND x ND
    Bedroom
    • Description: Flooring: Carpet,Hardwood
    • Level: Second
    • Dimensions: ND x ND
    Dining room
    • Description: Flooring: Luxury Vinyl Tile
    • Level: First
    • Dimensions: ND x ND
    Kitchen
    • Description: Flooring: Luxury Vinyl Tile
    • Level: First
    • Dimensions: ND x ND
    Living room
    • Description: Flooring: Luxury Vinyl Tile
    • Level: First
    • Dimensions: ND x ND
    Heating
    • Forced Air, Gas
    Cooling
    • Central Air
    Appliances
    • Included: Dishwasher, Range, Refrigerator
    • Laundry: In Basement
    Features
    • Ceiling Fan(s)
    • Basement: Full,Partially Finished,Sump Pump
    • Has fireplace: No
    Interior area
    • Total structure area: 1,044
    • Total interior livable area: 1,044 sqft
    • Finished area above ground: 1,044

    Property

    Parking
    • Total spaces: 1
    • Parking features: Detached, Garage
    • Garage spaces: 1
    Features
    • Levels: Two
    • Stories: 2
    • Patio & porch: Deck, Front Porch
    • Exterior features: Playground
    Lot
    • Size: 8,450 Square Feet
    • Dimensions: 83 x 102
    Details
    • Additional parcels included: 38405700
    • Parcel number: 38070250

    Construction

    Type & style
    • Home type: SingleFamily
    • Architectural style: Cape Cod
    • Property subtype: Single Family Residence
    Materials
    • Vinyl Siding
    • Foundation: Block
    • Roof: Asphalt,Fiberglass
    Condition
    • Year built: 1948

    Utilities & green energy

    • Sewer: Public Sewer
    • Water: Public

    Community & HOA

    Community
    • Subdivision: Youngstown Ave Heights
    HOA
    • Has HOA: No
    Location
    • Region: Warren

    Financial & listing details

    • Price per square foot: $148/sqft
    • Tax assessed value: $72,600
    • Annual tax amount: $1,350
    • Date on market: 8/1/2026
    • Cumulative days on market: 8 days
    • Listing terms: Cash,Conventional,FHA,VA Loan

    Price history

    DateEventPrice
    9/25/2026Sold$155,000+3.3%$148/sqft
    Source: MLS Now #5229926 Report a problem
    8/10/2026Pending sale$150,000$144/sqft
    Source: MLS Now #5229926 Report a problem
    8/1/2026Listed for sale$150,000+85.2%$144/sqft
    Source: MLS Now #5229926 Report a problem
    5/20/2022Sold$81,000+15.7%$78/sqft
    Source: MLS Now #4365071 Report a problem
    4/20/2022Pending sale$70,000$67/sqft
    Source: MLS Now #4365071 Report a problem
    4/18/2022Listed for sale$70,000+84.2%$67/sqft
    Source: MLS Now #4365071 Report a problem
    6/1/2015Sold$38,000+52%$36/sqft
    Source: Public Record Report a problem
    11/25/2009Sold$25,000-16.4%$24/sqft
    Source: Public Record Report a problem
    11/1/2009Price change$29,900-16.7%$29/sqft
    Source: Real Living Volpini #3049005 Report a problem
    10/12/2009Price change$35,900-10%$34/sqft
    Source: Real Living Volpini #3049005 Report a problem
    9/12/2009Price change$39,900-11.1%$38/sqft
    Source: Real Living Volpini #3049005 Report a problem
    7/15/2009Listed for sale$44,900$43/sqft
    Source: Real Living Volpini #3049005 Report a problem

    Public tax history

    YearProperty taxesTax assessment
    2025$1,312 +1.9%$25,420
    2024$1,287 -0.9%$25,420
    2023$1,298 +20.7%$25,420 +53.1%
    2022$1,076 -0.2%$16,600
    2021$1,078 -0.1%$16,600
    2020$1,079 +4.9%$16,600 +10.5%
    2019$1,028 +0.3%$15,020
    2018$1,025 +1.6%$15,020
    2017$1,009 +84.9%$15,020 +78.6%
    2016$546 +0.6%$8,410
    2015$542 +0.6%$8,410
    2014$539 -1.5%$8,410 -6.6%
    2013$547 +0.4%$9,000
    2012$545 -48.6%$9,000 -48.6%
    2011$1,061 -1.6%$17,500 -12.6%
    2010$1,079 +84%$20,020
    2009$586 +0.6%$20,020
    2008$583 +5.1%--
    2007$554 -3.8%--
    2006$576 +0.4%--
    2005$574 +12.1%$20,020
    2004$512 -23.8%--
    2003$672 +14.4%--
    2002$587 +0.4%--
    2001$585 +0.4%--
    2000$583 --
    Find assessor info on the county website

    Neighborhood: 44484

    Nearby schools

    GreatSchools rating
    Schools provided by the listing agent
    • District: Warren CSD - 7820

    Source: MLS Now. This data may not be complete. We recommend contacting the local school district to confirm school assignments for this home.

    Get a cash offer in 3 minutes
    Find out how much your home could sell for in as little as 3 minutes with a no-obligation cash offer.
    Estimated market value
    $155,200
    Get a cash offer in 3 minutes
    Find out how much your home could sell for in as little as 3 minutes with a no-obligation cash offer.
    Estimated market value
    $155,200