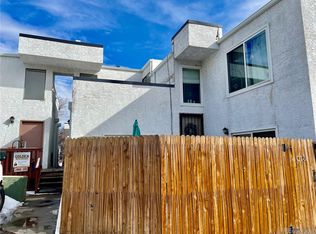
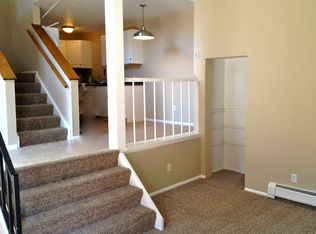
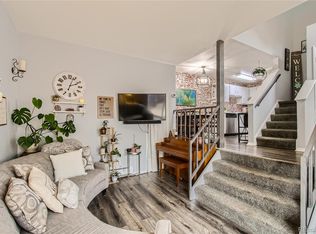
New Price=Even Better Bargain! Welcome to your charming condo oasis in the heart of Lakewood! This delightful 2-bedroom, 2-bathroom residence is perfectly situated just a few short blocks from the light rail, offering unparalleled convenience for commuters and city explorers alike. Step inside to discover a cozy living area that seamlessly flows into a well-appointed kitchen, complete with an inviting eating space. The kitchen is perfect for both casual dining and entertaining guests. Each of the two spacious bedrooms boasts its own private full bath, featuring tasteful updates that make this home ideal for roommates or guests seeking privacy and comfort. Enjoy the luxury of your own private outdoor patio area, perfect for morning coffee or evening relaxation. The condo features wood-inspired laminate floors, newer carpet, and fresh paint, creating a warm and welcoming atmosphere throughout. You'll appreciate the convenience of an in-unit laundry room, complete with a washer and dryer, along with ample storage space that will pleasantly surprise you. This affordably priced home includes an HOA that covers heat, water, trash and more making it a cost-effective choice for comfortable living. Additional amenities include a central courtyard and two assigned parking spaces, ensuring ease and accessibility. With its prime location and affordable price, this condo offers a fantastic opportunity to live in a vibrant community with easy access to everything Lakewood and the surrounding areas have to offer. New concrete patio to be poured in early April. Don't miss out on this gem—schedule your viewing today!
Sold for $270,000
$270,000
1315 Estes Street #13C, Denver, CO 80215
2beds
1,186sqft
Condominium
Built in 1978
-- sqft lot
$257,900 Zestimate®
$228/sqft
$1,968 Estimated rent
Home value
$257,900
$240,000 - $276,000
$1,968/mo
Zestimate® history
Owner options
List your home for rent
$1,968/mo
Rent Zestimate®
Find your next renter with Zillow Rental Manager. Plus, with online applications, you can quickly screen prospective tenants – for free.
$1,968/mo
Rent Zestimate®
Refinance and save
$2,071/mo
Est. payment
Refinancing to a lower rate could help reduce your monthly payments and save thousands over the life of the loan.
$2,071/mo
Est. payment
Explore your selling options
Work with a Zillow partner agent
Leverage their expertise and Zillow's premium Showcase listings to get your home seen by more buyers.
Get startedList with your own agent
Get your home in front of millions of buyers by listing it on Zillow.
Learn how to do itSell it yourself
Take full control of how buyers see your home on Zillow by listing For Sale by Owner (FSBO).
List your homeWhat's special
Zillow last checked:
Listing updated:
Listed by:
DeLUX Team 303-327-5898 deLUXteam@compass.com,
Compass - Denver,
Tony Weant 720-301-4135,
Compass - Denver
Bought with:
Zachary Higgins, 100101967
Colorado Home Realty
Source: REcolorado as distributed by MLS GRID,MLS#: 4578182
Facts & features
Interior
Bedrooms & bathrooms
- Bedrooms: 2
- Bathrooms: 2
- Full bathrooms: 1
- 3/4 bathrooms: 1
- Main level bathrooms: 1
- Main level bedrooms: 1
Bedroom
- Description: Laminate Wood Floor, Ceiling Fan, Dual Closet, Sliding Glass Door To Patio
- Level: Main
- Area: 144 Square Feet
- Dimensions: 12 x 12
Bedroom
- Description: Carpet, Ceiling Fan, Dual Closet
- Level: Upper
- Area: 144 Square Feet
- Dimensions: 12 x 12
Bathroom
- Description: Updated Fixtures (Shower, Sink,Vanity) Pocket Door, Updated Tile In Shower, Newer Lighting
- Level: Main
- Area: 40 Square Feet
- Dimensions: 5 x 8
Bathroom
- Description: Tile Floors, Updated Smooth Top Vanity, Medicine Cabinet, Tub/Shower
- Level: Upper
- Area: 40 Square Feet
- Dimensions: 5 x 8
Family room
- Description: Laminate Wood Floor, Patio Access
- Level: Main
- Area: 154 Square Feet
- Dimensions: 11 x 14
Kitchen
- Description: Laminate Wood Floors, White Cabinets, White Appliances, Cooktop Stove W/ Warming Zone, Convection Oven, Eating Space, Ceiling Fan
- Level: Main
- Area: 112 Square Feet
- Dimensions: 7 x 16
Laundry
- Description: Washer, Dryer - Lots Of Storage
- Level: Basement
- Area: 56 Square Feet
- Dimensions: 7 x 8
Heating
- Baseboard, Hot Water
Cooling
- Air Conditioning-Room
Appliances
- Included: Convection Oven, Dishwasher, Dryer, Oven, Range, Refrigerator, Self Cleaning Oven, Washer
- Laundry: In Unit
Features
- Ceiling Fan(s), Eat-in Kitchen, High Ceilings, Primary Suite
- Flooring: Carpet, Laminate
- Windows: Double Pane Windows, Window Coverings
- Basement: Interior Entry,Unfinished
- Common walls with other units/homes: End Unit,No One Below,2+ Common Walls
Interior area
- Total structure area: 1,186
- Total interior livable area: 1,186 sqft
- Finished area above ground: 922
- Finished area below ground: 0
Property
Parking
- Total spaces: 2
- Details: Reserved Spaces: 2
Features
- Levels: Multi/Split
- Entry location: Exterior Access
- Patio & porch: Patio
Lot
- Features: Near Public Transit
Details
- Parcel number: 088279
- Special conditions: Standard
Construction
Type & style
- Home type: Condo
- Property subtype: Condominium
- Attached to another structure: Yes
Materials
- Frame, Stucco
- Foundation: Slab
- Roof: Unknown
Condition
- Updated/Remodeled
- Year built: 1978
Utilities & green energy
- Electric: 110V, 220 Volts
- Sewer: Public Sewer
- Water: Public
- Utilities for property: Cable Available, Electricity Connected, Natural Gas Connected, Phone Available
Community & HOA
Community
- Security: Carbon Monoxide Detector(s), Smoke Detector(s)
- Subdivision: Estes Square
HOA
- Has HOA: Yes
- Services included: Gas, Heat, Maintenance Grounds, Maintenance Structure, Sewer, Snow Removal, Trash, Water
- HOA fee: $491 monthly
- HOA name: Estes Square Condo Assn
- HOA phone: 303-237-8000
Location
- Region: Lakewood
Financial & listing details
- Price per square foot: $228/sqft
- Tax assessed value: $280,301
- Annual tax amount: $1,396
- Date on market: 3/15/2025
- Listing terms: Cash,Conventional
- Exclusions: Personal Property/Staging Items
- Ownership: Individual
- Electric utility on property: Yes
- Road surface type: Paved
Price history
| Date | Event | Price |
|---|---|---|
| 5/15/2025 | Sold | $270,000-1.8%$228/sqft |
Source:  REcolorado as distributed by MLS GRID #4578182 Report a problem REcolorado as distributed by MLS GRID #4578182 Report a problem | ||
| 4/15/2025 | Pending sale | $275,000$232/sqft |
Source: REcolorado as distributed by MLS GRID #4578182 Report a problem | ||
| 4/11/2025 | Price change | $275,000-8%$232/sqft |
Source: REcolorado as distributed by MLS GRID #4578182 Report a problem | ||
| 4/3/2025 | Price change | $299,000-5.1%$252/sqft |
Source: REcolorado as distributed by MLS GRID #4578182 Report a problem | ||
| 3/15/2025 | Listed for sale | $315,000+75%$266/sqft |
Source: REcolorado as distributed by MLS GRID #4578182 Report a problem | ||
| 7/25/2019 | Listing removed | $180,000$152/sqft |
Source: Financial Security Realty #3151123 Report a problem | ||
| 6/24/2019 | Pending sale | $180,000$152/sqft |
Source: Financial Security Realty #3151123 Report a problem | ||
| 6/21/2019 | Listed for sale | $180,000+39.5%$152/sqft |
Source: Financial Security Realty #3151123 Report a problem | ||
| 7/31/2002 | Sold | $129,000+132.4%$109/sqft |
Source: Public Record Report a problem | ||
| 11/2/1994 | Sold | $55,500$47/sqft |
Source: Public Record Report a problem | ||
Public tax history
| Year | Property taxes | Tax assessment |
|---|---|---|
| 2025 | $1,403 +0.5% | $17,519 +13.2% |
| 2024 | $1,396 +0.4% | $15,478 |
| 2023 | $1,391 -1.4% | $15,478 +2.7% |
| 2022 | $1,411 +9.6% | $15,075 -2.8% |
| 2021 | $1,287 | $15,508 +9.1% |
| 2020 | $1,287 +1.3% | $14,214 |
| 2019 | $1,271 +37.2% | $14,214 +41.9% |
| 2018 | $926 | $10,020 |
| 2017 | $926 +37.7% | $10,020 +31% |
| 2016 | $672 | $7,651 |
| 2015 | $672 +81.8% | $7,651 +96.5% |
| 2014 | $370 -10.5% | $3,893 |
| 2013 | $413 +2.1% | $3,893 -11.4% |
| 2012 | $405 -36.2% | $4,395 |
| 2011 | $635 +0.1% | $4,395 -36.6% |
| 2010 | $634 -15.8% | $6,930 |
| 2009 | $753 +0.2% | $6,930 -15.6% |
| 2008 | $751 -11.2% | $8,210 |
| 2007 | $845 +2.3% | $8,210 -10.4% |
| 2006 | $826 -4.4% | $9,160 -2.1% |
| 2005 | $864 +9.2% | $9,360 |
| 2004 | $791 +26.2% | $9,360 |
| 2003 | $627 +1.6% | $9,360 +28% |
| 2002 | $617 +6.8% | $7,310 +17% |
| 2001 | $577 -0.9% | $6,250 |
| 2000 | $583 | $6,250 |
Find assessor info on the county website
Neighborhood: Eiber
Nearby homes
- $198,0001 bd1 ba530 sqft1315 Estes St APT 17-C, Lakewood, CO 80215Sold
- $--1 bd1 ba526 sqft1315 Estes St, Lakewood, CO 80215Off Market
- $165,0001 bd1 ba530 sqft1315 Estes St APT 12-B, Lakewood, CO 80215Sold

- $364,0002 bd2 ba1.1k sqft1315 Estes St APT 15-C, Lakewood, CO 80215Sold
- $206,0001 bd1 ba490 sqft1315 Estes St APT 27, Lakewood, CO 80215Sold
- $4,830,920-- bd-- ba960 sqft1320 Everett Ct, Lakewood, CO 80215Off Market
- $--2 bd1 ba775 sqft1305 Estes St #8, Denver, CO 80215Off Market
- $--1 bd1 ba480 sqft1305 Estes St #5880826, Denver, CO 80215Off Market
Nearby schools
GreatSchools rating
- 5/10Eiber Elementary SchoolGrades: PK-5Distance: 0.5 mi
- 4/10Creighton Middle SchoolGrades: 6-8Distance: 1.3 mi
- 7/10Lakewood High SchoolGrades: 9-12Distance: 0.8 mi
Schools provided by the listing agent
- Elementary: Eiber
- Middle: Creighton
- High: Lakewood
- District: Jefferson County R-1
Source: REcolorado as distributed by MLS GRID. This data may not be complete. We recommend contacting the local school district to confirm school assignments for this home.
Get a cash offer in 3 minutes
Find out how much your home could sell for in as little as 3 minutes with a no-obligation cash offer.
Estimated market value
$257,900
Get a cash offer in 3 minutes
Find out how much your home could sell for in as little as 3 minutes with a no-obligation cash offer.
Estimated market value
$257,900
- Colorado
- Jefferson County
- Lakewood
- 80215
- Eiber
- 1315 Estes Street Unit 13C
Nearby cities
Nearby neighborhoods
Nearby zip codes
Other Lakewood Topics
