Skip main navigation
Closed
  • $409,743

    1315 Farmers Loop #5, Austell, GA 30106

    3beds
    2,214sqft
    Townhouse, Residential
    Built in 2026
    1,306.8 Square Feet Lot
    $409,700 Zestimate®
    $185/sqft
    $2,806 Estimated rent

    Home value

    $409,700

    $385,000 - $438,000

    $2,806/mo

    Zestimate® history
    Loading
    Loading...

    Owner options

    List your home for rent

    $2,806/mo

    Rent Zestimate®

    Find your next renter with Zillow Rental Manager. Plus, with online applications, you can quickly screen prospective tenants – for free.

    Learn more

    $2,806/mo

    Rent Zestimate®

    Refinance and save

    $2,534/mo

    Est. payment

    Refinancing to a lower rate could help reduce your monthly payments and save thousands over the life of the loan.

    See today's rates

    $2,534/mo

    Est. payment

    Explore your selling options

    Work with a Zillow partner agent

    Leverage their expertise and Zillow's premium Showcase listings to get your home seen by more buyers.

    Get started

    List with your own agent

    Get your home in front of millions of buyers by listing it on Zillow.

    Learn how to do it

    Sell it yourself

    Take full control of how buyers see your home on Zillow by listing For Sale by Owner (FSBO).

    List your home

    What's special

    End unitOpen layoutDining roomWalk-in closetPrivate bathSpacious secondary bedroomsKitchen with pantry
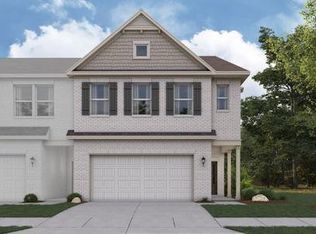
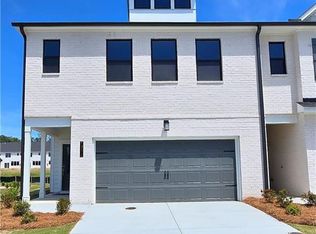
    END UNIT - Introducing the Bradford at Magnolia Square, one of our two amazing Two-Story Townhome floorplans in this charming new community. The Aster is 2,214 square feet, 3BR and 2.5 Baths. On the Main Level, the open layout includes a Kitchen with Pantry, Dining Room, Mud Area, and Great Room with linear Fireplace. These beautiful white brick townhomes are loaded with upgrades like Smart Home Technology, LG smart appliances, tile showers, dual sinks, garden tubs, White cabinets with crown & hardware, Quartz counters, linear fireplace, hardwood stairs, open metal rails and LVP on main. The Second Level offers convenient Laundry, spacious Secondary Bedrooms, HUGE LOFT and Large Primary Suite with Private Bath and Walk-In Closet. The community is walkable to an amazing International Farmers Market and Hurt Park featuring tennis & basketball courts, a playground and lots of green space to enjoy. Convenient to Tolleson Park- A wonderful recreation space with soccer & baseball fields, tennis courts, playground & public POOL! Only 1 mile to Silver Comet Trail Access & Bike Rental Shop. Nearby North Cooper Lake Park boasts picnic tables & playground, plus cool features for mountain bike enthusiasts like jumps and pump tracks! Just a few miles from the new Milford Recreation Center and Jim R. Miller Park - home of the North Georgia State Fair. Close proximity to Main Event ATL, Truist Park/Battery/Braves Stadium!! Find your dream townhome at Magnolia Square where convenience blooms!

    Zillow last checked:

    Listing updated:

    Listing Provided by:

    Britt Amtower,

    CCG Realty Group, LLC. 678-775-1640,

    Lindy Hamlin,

    CCG Realty Group, LLC.

    Bought with:

    Chivaun Philpot, 366120

    ERA Sunrise Realty

    Source: FMLS GA,MLS#: 7743214MLS Logo

    Facts & features

    Interior

    Bedrooms & bathrooms
    • Bedrooms: 3
    • Bathrooms: 3
    • Full bathrooms: 2
    • 1/2 bathrooms: 1
    Primary bedroom
    • Features: Other
    • Level: Other
    Bedroom
    • Features: Other
    Primary bathroom
    • Features: Double Vanity, Other, Separate Tub/Shower
    Dining room
    • Features: Open Concept
    Kitchen
    • Features: Cabinets White, Solid Surface Counters, Pantry
    Heating
    • Central, Electric
    Cooling
    • Electric, Central Air
    Appliances
    • Included: Dishwasher, Electric Range, Microwave
    • Laundry: Laundry Room, Other, Upper Level
    Features
    • Double Vanity, Walk-In Closet(s)
    • Flooring: Carpet, Vinyl
    • Windows: Double Pane Windows
    • Basement: None
    • Number of fireplaces: 1
    • Fireplace features: Electric, Factory Built
    Interior area
    • Total structure area: 2,214
    • Total interior livable area: 2,214 sqft
    • Finished area above ground: 2,214
    • Finished area below ground: 0

    Property

    Parking
    • Total spaces: 2
    • Parking features: Attached, Driveway, Garage Faces Front
    • Has attached garage: Yes
    • Has uncovered spaces: Yes
    Accessibility
    • Accessibility features: None
    Features
    • Levels: Two
    • Stories: 2
    • Patio & porch: Front Porch, Patio
    • Exterior features: Other
    • Pool features: None
    • Spa features: None
    • Fencing: None
    • Has view: Yes
    • View description: Other
    • Waterfront features: None
    • Body of water: None
    Lot
    • Size: 1,306 sqft
    • Features: Cleared, Other
    Details
    • Additional structures: None
    • Parcel number: 19084900760
    • Other equipment: None
    • Horse amenities: None

    Construction

    Type & style
    • Home type: Townhouse
    • Architectural style: Townhouse,Traditional
    • Property subtype: Townhouse, Residential
    • Attached to another structure: Yes
    Materials
    • Brick
    • Foundation: Slab
    • Roof: Composition
    Condition
    • Under Construction
    • New construction: Yes
    • Year built: 2026
    Details
    • Warranty included: Yes

    Utilities & green energy

    • Electric: 220 Volts
    • Sewer: Public Sewer
    • Water: Public
    • Utilities for property: Electricity Available
    Green energy
    • Energy efficient items: None
    • Energy generation: None

    Community & neighborhood

    Security
    • Security features: Carbon Monoxide Detector(s), Smoke Detector(s)
    Community
    • Community features: None
    Location
    • Region: Austell
    • Subdivision: Magnolia Square

    HOA & financial

    HOA
    • Has HOA: Yes
    • HOA fee: $100 monthly
    • Services included: Maintenance Grounds

    Other

    Other facts
    • Ownership: Fee Simple
    • Road surface type: Paved

    Price history

    DateEventPrice
    6/25/2026Sold$409,743+7.8%$185/sqft
    Source: FMLS GA #7743214 Report a problem
    6/1/2026Pending sale$379,990$172/sqft
    Source: GAMLS #10720249 Report a problem
    5/25/2026Price change$379,990-6%$172/sqft
    Source: FMLS GA #7743214 Report a problem
    3/28/2026Listed for sale$404,190$183/sqft
    Source: GAMLS #10720249 Report a problem

    Public tax history

    Tax history is unavailable.

    Neighborhood: 30106

    Nearby schools

    GreatSchools rating
    Schools provided by the listing agent
    • Elementary: Russell - Cobb
    • Middle: Floyd
    • High: Osborne

    Source: FMLS GA. This data may not be complete. We recommend contacting the local school district to confirm school assignments for this home.

    Get a cash offer in 3 minutes
    Find out how much your home could sell for in as little as 3 minutes with a no-obligation cash offer.
    Estimated market value
    $409,700
    Get a cash offer in 3 minutes
    Find out how much your home could sell for in as little as 3 minutes with a no-obligation cash offer.
    Estimated market value
    $409,700