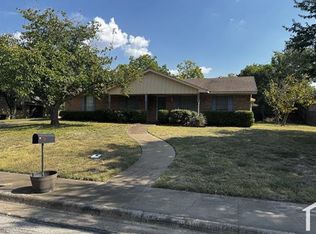
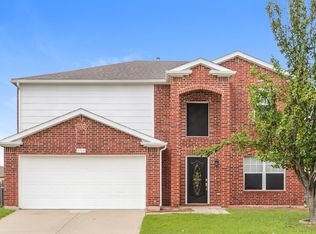
You'll love the flexibility and comfort this well-maintained home has to offer! From the moment you step inside, warm wood flooring welcomes you carpet-free living makes for both style and easy maintenance. The thoughtfully designed layout features two spacious living areas, highlighted by high ceilings and attractive architectural details. The second living space offers incredible versatility, easily functioning as an additional family room, dining area, or flex space to suit your lifestyle. An inviting electric fireplace adds charm and ambiance, perfect for cozy evenings or everyday enjoyment. The kitchen is both functional and stylish, featuring a large granite island, abundant storage, and its own dedicated dining area ideal for gathering with family and friends. The refrigerator will convey with the home, adding extra convenience. A split-bedroom layout provides privacy for all. The spacious primary suite is a relaxing retreat, complete with an ensuite bath offering dual sinks, a separate shower, garden tub, and a walk-in closet with a custom organization system. Two secondary bedrooms are situated on the opposite side of the home and share a well-appointed hall bath. Additional highlights include a small office, a dedicated laundry area and a backyard designed for enjoyment, featuring a covered patio with pergola and a storage shed. Landlord will provide quarterly AC filters and lawn maintenance making this home as easy to care for as it is to love.
No smoking allowed. Landlord to provide lawn maintenance; tenant to pay utilities
House for rent
$2,400/moFees may apply
1315 Foster St, Cedar Hill, TX 75104
3beds
2,003sqft
Price may not include required fees and charges. Price shown reflects the lease term provided. Learn more|
Single family residence
Available now
No pets
Air conditioner, central air
Attached garage parking
Central, forced air
What's special
Inviting electric fireplaceSmall officeHigh ceilingsStorage shedWarm wood flooringLarge granite islandCarpet-free living
- 6 days |
- -- |
- -- |
Zillow last checked:
Listing updated:
Travel times

Let’s turn your rent into credit progress
Build credit history with every on-time payment and get credit for the payment you’re already making.
Facts & features
Interior
Bedrooms & bathrooms
- Bedrooms: 3
- Bathrooms: 2
- Full bathrooms: 2
Heating
- Central, Forced Air
Cooling
- Air Conditioner, Central Air
Appliances
- Included: Dishwasher, Microwave Oven, Oven, Refrigerator
Features
- Walk In Closet
- Flooring: Carpet, Hardwood, Tile
Interior area
- Total interior livable area: 2,003 sqft
Property
Parking
- Parking features: Attached, Garage
- Has attached garage: Yes
- Details: Contact manager
Details
- Additional structures: Garage(s)
- Parcel number: 16006710180190000
Construction
Type & style
- Home type: SingleFamily
- Property subtype: Single Family Residence
Community & HOA
Location
- Region: Cedar Hill
Financial & listing details
- Lease term: 1 Year
Nearby apartments for rent
Price history
| Date | Event | Price |
|---|---|---|
| 7/15/2026 | Listed for rent | $2,400$1/sqft |
Source: Zillow Rentals Report a problem | ||
| 6/7/2026 | Listing removed | $2,400$1/sqft |
Source: Zillow Rentals Report a problem | ||
| 5/27/2026 | Price change | $2,400-4%$1/sqft |
Source: Zillow Rentals Report a problem | ||
| 4/23/2026 | Listed for rent | $2,500$1/sqft |
Source: Zillow Rentals Report a problem | ||
Neighborhood: Cedar Crest Estates
Nearby schools
GreatSchools rating
- 3/10Plummer Elementary SchoolGrades: PK-5Distance: 0.6 mi
- 5/10W S Permenter Middle SchoolGrades: 6-8Distance: 1 mi
- 2/10Cedar Hill High SchoolGrades: 9-12Distance: 1.3 mi