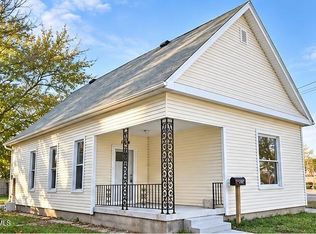
Welcome to this spacious 3-bedroom, 1.5-bath home offering 1,584 sq. ft. of living space plus a full basement, all situated across three lots! From the moment you arrive, you'll appreciate the great curb appeal, vinyl siding, updated vinyl windows, concrete driveway, enclosed front porch, and huge fenced-in yard with plenty of room to enjoy. Inside, the home offers a large living room with carpeting, beautiful original wood trim and doors, multiple ceiling fans, and a comfortable, functional layout. The kitchen features tile flooring, plenty of cabinet space, and appliances that stay with the home. First-floor laundry adds extra convenience, while the oversized upstairs primary bedroom provides an impressive amount of space and access to a balcony overlooking the property. The full basement offers tons of additional storage and includes an extra refrigerator. Additional features include central air, an updated breaker panel, tile flooring in the bathrooms, a whole-house generator hookup, and numerous updates throughout. Outside, you'll find an exceptionally large and clean fenced yard, a storage shed, and a detached block two-car garage providing even more storage and parking. Over a 1/4 of an acre with three lots, nearly 1,600 sq. ft. of living space, a full basement, first-floor laundry, two-car garage, and plenty of indoor and outdoor space, this home has a lot to offer. Schedule your showing today!
For sale
Price cut: $10K (9/14)
$109,900
1315 Freedom St, Toledo, OH 43605
3beds
1,584sqft
Single Family Residence
Built in 1907
3,920 Square Feet Lot
$-- Zestimate®
$69/sqft
$-- HOA
What's special
Storage shedGreat curb appealFirst-floor laundryOversized upstairs primary bedroomMultiple ceiling fansComfortable functional layoutFull basement
- 62 days
- 617
- 55
Zillow last checked:
Listing updated:
Listed by:
Justin Spann 419-279-8723,
Key Realty LTD
Source: NORIS,MLS#: 10012297
Facts & features
Interior
Bedrooms & bathrooms
- Bedrooms: 3
- Bathrooms: 2
- Full bathrooms: 1
- 1/2 bathrooms: 1
Bedroom 2
- Level: Upper
- Dimensions: 13 x 12
Bedroom 3
- Level: Main
- Dimensions: 12 x 11
Other
- Level: Upper
- Dimensions: 21 x 14
Dining room
- Level: Main
- Dimensions: 14 x 13
Kitchen
- Level: Main
- Dimensions: 12 x 14
Living room
- Level: Main
- Dimensions: 21 x 14
Heating
- Forced Air
Cooling
- Central Air
Appliances
- Included: Dryer, Gas Range, Refrigerator, Washer
- Laundry: In Basement
Features
- Crown Molding
- Flooring: Carpet, Ceramic Tile, Laminate
- Has basement: Yes
- Has fireplace: No
- Common walls with other units/homes: No Common Walls
Interior area
- Total structure area: 1,584
- Total interior livable area: 1,584 sqft
Video & virtual tour
Property
Parking
- Total spaces: 2
- Parking features: Alley Access, Detached Garage
- Garage spaces: 2
Features
- Fencing: Chain Link,Full
Lot
- Size: 3,920 Square Feet
- Dimensions: 30X124
Details
- Additional parcels included: 0802417 0802421
- Parcel number: 0802414
Construction
Type & style
- Home type: SingleFamily
- Property subtype: Single Family Residence
Materials
- Vinyl Siding
- Foundation: Block
- Roof: Shingle
Condition
- New construction: No
- Year built: 1907
Utilities & green energy
- Sewer: Public Sewer
- Water: Public
- Utilities for property: Electricity Connected, Natural Gas Connected, Sewer Connected, Water Connected
Community & HOA
Community
- Subdivision: Industrial Heights
HOA
- Has HOA: No
Location
- Region: Toledo
Financial & listing details
- Price per square foot: $69/sqft
- Tax assessed value: $61,700
- Annual tax amount: $1,407
- Date on market: 8/21/2026
- Listing terms: Cash,Conventional,FHA,VA Loan
- Electric utility on property: Yes
Estimated market value
Not available
Estimated sales range
Not available
$1,458/mo
Price history
| Date | Event | Price |
|---|---|---|
| 10/11/2026 | Listed for sale | $109,900$69/sqft |
Source: NORIS #10012297 Report a problem | ||
| 10/11/2026 | Contingent | $109,900$69/sqft |
Source: NORIS #10012297 Report a problem | ||
| 9/14/2026 | Price change | $109,900-8.3%$69/sqft |
Source: NORIS #10012297 Report a problem | ||
| 8/21/2026 | Listed for sale | $119,900+139.8%$76/sqft |
Source: NORIS #10012297 Report a problem | ||
| 6/29/2000 | Sold | $50,000+174.7%$32/sqft |
Source: Public Record Report a problem | ||
| 4/29/1999 | Sold | $18,200$11/sqft |
Source: Public Record Report a problem | ||
Public tax history
| Year | Property taxes | Tax assessment |
|---|---|---|
| 2025 | $1,407 +0.2% | $21,595 |
| 2024 | $1,405 +23.2% | $21,595 +32.1% |
| 2023 | $1,140 +1.1% | $16,345 |
| 2022 | $1,127 -1.2% | $16,345 |
| 2021 | $1,141 -0.5% | $16,345 +14.7% |
| 2020 | $1,146 +3.7% | $14,245 |
| 2019 | $1,106 +0.2% | $14,245 |
| 2018 | $1,104 -3.2% | $14,245 +2.3% |
| 2017 | $1,140 +2% | $13,930 -65% |
| 2016 | $1,118 -8.1% | $39,800 |
| 2015 | $1,216 +41.6% | $39,800 +191.4% |
| 2014 | $859 | $13,660 |
| 2013 | $859 +4.2% | $13,660 |
| 2012 | $824 -2% | $13,660 -4.1% |
| 2011 | $841 -0.1% | $14,250 |
| 2010 | $842 -12% | $14,250 |
| 2009 | $957 +6.2% | $14,250 -12.1% |
| 2008 | $901 +1.4% | $16,210 |
| 2007 | $889 +3% | $16,210 |
| 2006 | $863 +1.3% | $16,210 -6.3% |
| 2004 | $852 -0.3% | $17,300 |
| 2003 | $855 +1.6% | $17,300 +26.1% |
| 2002 | $841 +23.5% | $13,720 |
| 2001 | $681 -43.4% | $13,720 |
| 2000 | $1,203 | $13,720 |
Find assessor info on the county website
Monthly payment
Est. payment
Payment breakdown
Explore the cost of this home by adjusting the details. Changes won't be saved.Climate risks
Neighborhood: East Toledo
Nearby schools
Similar homes
- $110,0003 bd1 ba970 sqft824 Berry St, Toledo, OH 43605For Sale
 MLS ID #10014807, Kathy Brown, RE/MAX Preferred Associates. NORIS
 - $119,9004 bd2 ba1.8k sqft1022 Liberty St, Toledo, OH 43605For Sale
 MLS ID #10015013, Jackelyn Lee, LPG Realty. NORIS
 - $97,7003 bd1 ba886 sqft152 Licking St, Toledo, OH 43605For Sale
 MLS ID #10015087, Ryan Kelly, Key Realty LTD. NORIS
 - $109,9003 bd1 ba1.1k sqft1204 Navarre Ave, Toledo, OH 43605For Sale
 MLS ID #10011201, Mariah Renae Washington, Serenity Realty LLC. NORIS
