Welcome to this beautifully maintained single-story home in the desirable Paradise Valley community. From the moment you step inside, you're greeted by stunning wood flooring that flows through the family room, creating a warm and inviting atmosphere. Travertine tile guides you into the heart of the home, the kitchen, featuring modern cabinetry, a spacious island, and an open layout that seamlessly connects to a cozy breakfast nook overlooking the perfectly landscaped backyard. Just off the kitchen, the family room is filled with natural light from large windows and anchored by a charming fireplace, making it the perfect space to relax or entertain. The versatile fourth bedroom was set up as a home office but can easily serve as a guest room or additional bedroom to fit your needs. The primary suite offers a private retreat with glass doors that open directly to the backyard, blending indoor and outdoor living. The en suite bathroom feels like a spa, complete with a large walk in shower designed for comfort and relaxation. This move in ready home combines style, functionality, and comfort. Don't miss your opportunity to make it yours!
Closed
$750,000
1315 Fullerton Drive, Fairfield, CA 94533
4beds
2,462sqft
Single Family Residence
Built in 1995
9,012 Square Feet Lot
$750,200 Zestimate®
$305/sqft
$3,666 Estimated rent
Home value
$750,200
$690,000 - $818,000
$3,666/mo
Zestimate® history
Owner options
List your home for rent
$3,666/mo
Rent Zestimate®
Find your next renter with Zillow Rental Manager. Plus, with online applications, you can quickly screen prospective tenants – for free.
$3,666/mo
Rent Zestimate®
Refinance and save
$4,905/mo
Est. payment
Refinancing to a lower rate could help reduce your monthly payments and save thousands over the life of the loan.
$4,905/mo
Est. payment
Explore your selling options
Work with a Zillow partner agent
Leverage their expertise and Zillow's premium Showcase listings to get your home seen by more buyers.
Get startedList with your own agent
Get your home in front of millions of buyers by listing it on Zillow.
Learn how to do itSell it yourself
Take full control of how buyers see your home on Zillow by listing For Sale by Owner (FSBO).
List your homeWhat's special
Charming fireplacePerfectly landscaped backyardModern cabinetrySpacious islandOpen layoutTravertine tileStunning wood flooring
Zillow last checked:
Listing updated:
Listed by:
Gilbert Duenas DRE #01838685 707-704-2333,
GD Homes 707-446-4700
Bought with:
Jett A Mercado
Loans Realty Elite Corporation
Source: BAREIS,MLS#: 326028481 Originating MLS: Northern Solano
Originating MLS: Northern SolanoFacts & features
Interior
Bedrooms & bathrooms
- Bedrooms: 4
- Bathrooms: 3
- Full bathrooms: 2
- 1/2 bathrooms: 1
Primary bedroom
- Features: Outside Access
- Level: Main
Bedroom
- Level: Main
Primary bathroom
- Features: Closet, Double Vanity, Shower Stall(s)
Bathroom
- Features: Double Vanity
- Level: Main
Dining room
- Level: Main
Family room
- Level: Main
Kitchen
- Features: Granite Counters, Island w/Sink
- Level: Main
Living room
- Level: Main
Heating
- Central, Fireplace(s)
Cooling
- Ceiling Fan(s), Central Air
Appliances
- Included: Built-In Gas Range, Range Hood, Dryer, Washer
- Laundry: Inside Room
Features
- Flooring: Carpet, Tile, Wood
- Basement: None
- Number of fireplaces: 1
- Fireplace features: Family Room
Interior area
- Total structure area: 2,462
- Total interior livable area: 2,462 sqft
Property
Parking
- Total spaces: 3
- Parking features: Attached, Garage Faces Front, Inside Entrance
- Attached garage spaces: 3
Features
- Levels: One
- Stories: 1
- Has spa: Yes
- Spa features: Private
- Fencing: Other,Wood
Lot
- Size: 9,012 Square Feet
- Features: Auto Sprinkler F&R, Landscaped, Landscape Front
Details
- Parcel number: 0167393070
- Special conditions: Standard
Construction
Type & style
- Home type: SingleFamily
- Property subtype: Single Family Residence
Materials
- Foundation: Slab
- Roof: Tile
Condition
- Year built: 1995
Utilities & green energy
- Sewer: Public Sewer
- Water: Public
- Utilities for property: Public
Community & HOA
HOA
- Has HOA: Yes
- Amenities included: Golf Course, Pool
- Services included: Common Areas, Management, Pool
- HOA fee: $52 monthly
- HOA name: HOA Danville Homeowners Management Co
- HOA phone: 925-937-1011
Location
- Region: Fairfield
Financial & listing details
- Price per square foot: $305/sqft
- Tax assessed value: $671,106
- Annual tax amount: $7,991
- Date on market: 4/8/2026
Price history
| Date | Event | Price |
|---|---|---|
| 7/7/2026 | Sold | $750,000+2.8%$305/sqft |
Source:  BAREIS #326028481 Report a problem BAREIS #326028481 Report a problem | ||
| 6/10/2026 | Pending sale | $729,900$296/sqft |
Source: BAREIS #326028481 Report a problem | ||
| 6/3/2026 | Listed for sale | $729,900$296/sqft |
Source: BAREIS #326028481 Report a problem | ||
| 4/16/2026 | Listing removed | $729,900$296/sqft |
Source: BAREIS #326028481 Report a problem | ||
| 4/8/2026 | Listed for sale | $729,900+17.7%$296/sqft |
Source: BAREIS #326028481 Report a problem | ||
| 7/9/2020 | Sold | $620,000+0%$252/sqft |
Source: Public Record Report a problem | ||
| 6/5/2020 | Pending sale | $619,900$252/sqft |
Source: Coldwell Banker Kappel Gateway #22011874 Report a problem | ||
| 6/4/2020 | Listed for sale | $619,900+143.1%$252/sqft |
Source: Coldwell Banker Kappel Gateway #22011874 Report a problem | ||
| 6/28/1996 | Sold | $255,000$104/sqft |
Source: Public Record Report a problem | ||
Public tax history
| Year | Property taxes | Tax assessment |
|---|---|---|
| 2025 | $7,991 -0.1% | $671,106 +2% |
| 2024 | $7,998 +3% | $657,948 +2% |
| 2023 | $7,769 +3.5% | $645,048 +2% |
| 2022 | $7,509 +1% | $632,400 +2% |
| 2021 | $7,438 +48.4% | $620,000 +58.6% |
| 2020 | $5,011 +2.2% | $390,989 +2% |
| 2019 | $4,903 -2.9% | $383,324 +2% |
| 2018 | $5,047 -0.4% | $375,808 +2% |
| 2017 | $5,065 +1.5% | $368,440 +2% |
| 2016 | $4,991 +5.9% | $361,216 +1.5% |
| 2015 | $4,714 +0.8% | $355,791 +2% |
| 2014 | $4,677 | $348,823 +0.5% |
| 2013 | -- | $347,247 +2% |
| 2012 | -- | $340,439 +2% |
| 2011 | -- | $333,763 +0.8% |
| 2010 | -- | $331,268 -0.2% |
| 2009 | -- | $332,055 +2% |
| 2008 | -- | $325,544 +2% |
| 2007 | -- | $319,161 +2% |
| 2006 | -- | $312,903 +2% |
| 2005 | -- | $306,768 +2% |
| 2004 | -- | $300,753 +2.8% |
| 2003 | -- | $292,492 +2% |
| 2002 | -- | $286,757 +2% |
| 2001 | -- | $281,135 +2% |
| 2000 | $4,201 | $275,623 |
Find assessor info on the county website
Neighborhood: 94533
Nearby homes
- $712,0005 bd3 ba2.6k sqft1311 Fullerton Dr, Fairfield, CA 94533Off Market
- $719,0004 bd3 ba2.3k sqft1319 Fullerton Dr, Fairfield, CA 94533Sold
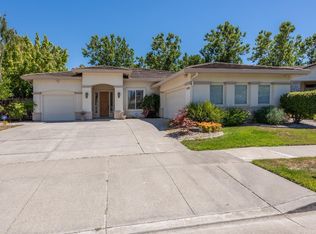
- $755,0004 bd3 ba2.4k sqft3650 Fullerton Ct, Fairfield, CA 94533Sold
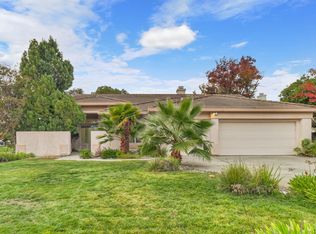
- $828,8004 bd2 ba2.6k sqft1323 Fullerton Dr, Fairfield, CA 94533Off Market
- $656,5004 bd2 ba2.1k sqft3625 Doral Dr, Fairfield, CA 94533Off Market
- $782,9004 bd4 ba2.7k sqft3654 Fullerton Ct, Fairfield, CA 94533Off Market
- $754,5004 bd2 ba2.3k sqft1327 Fullerton Dr, Fairfield, CA 94533Off Market
- $729,5004 bd2 ba2.1k sqft3629 Doral Dr, Fairfield, CA 94533Off Market
Nearby schools
GreatSchools rating
- 4/10Rolling Hills Elementary SchoolGrades: K-5Distance: 1.1 mi
- 3/10B. Gale Wilson Elementary SchoolGrades: K-8Distance: 3.6 mi
- 3/10Fairfield High SchoolGrades: 9-12Distance: 1.3 mi
Schools provided by the listing agent
- District: Fairfield-Suisun
Source: BAREIS. This data may not be complete. We recommend contacting the local school district to confirm school assignments for this home.
Get a cash offer in 3 minutes
Find out how much your home could sell for in as little as 3 minutes with a no-obligation cash offer.
Estimated market value
$750,200
Get a cash offer in 3 minutes
Find out how much your home could sell for in as little as 3 minutes with a no-obligation cash offer.
Estimated market value
$750,200
- California
- Solano County
- Fairfield
- 94533
- 1315 Fullerton Drive
Nearby cities
Nearby zip codes
Other Fairfield Topics
