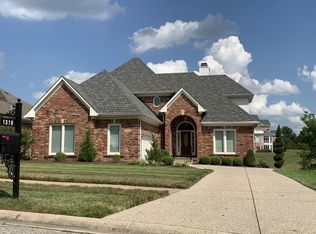
Beautiful home in the pristine Gardens of Lake Forest! Your private deck overlooks a scenic, well-maintained lake providing a tranquil and relaxing view as you enjoy your morning co ee or your evening dinner with guests. This 3-4 bedroom 3 1/2 bath home is a delight! Located on an easily manageable lot, this one-floor plan on a cul-de-sac o ers quiet, convenience, comfort, and luxury. Crown molding is abundant as well as other desirable finishing touches including fluted door jambs and decorative pillars. Through the inviting front door with brass kickplate, leaded glass panel, sidelights, and transom, the home has a welcoming entrance onto travertine flooring flowing into hardwood throughout the formal great room and dining area. The kitchen has horizontal hardwood flooring, providing an attractive accent! Updated decorative lighting is found in the foyer, formal dining area, breakfast room, and exterior. Two fireplaces provide ambience and a cozy atmosphere. Many updates add to the value of this property. Those updates include a new roof in 2018, air conditioning in 2019, new furnace in 2024, and new showerheads installed in all showers in 2025. Kitchen appliances (refrigerator, dishwasher, wall oven, and Advantium microwave) were replaced in 2024. Your primary bedroom is a tranquil retreat with lighted triple-trayed ceiling, and expansive shuttered bay windows overlooking a peaceful lake. The primary bath is luxurious, with updated light fixtures, marble flooring with decorative border, and glass walk in shower. The roomy walk-in custom closet gives you great space for clothes, shoes and accessories. The guest bedroom's bay window has shutter window treatments and private access to an updated bath with walk-in tiled shower with glass doors and tile flooring. The third first floor bedroom, currently being used as an office, has easy access to this updated bath. There is also a half bath across from the large laundry room with soaking sink, pull down ironing board and closet. The lower level of this home boasts a 29x18 family room with brick fireplace, wet bar and abundant cabinetry with under counter lighting. This area is perfect for hosting your Derby party or family gatherings! Adjacent to the family room there is a full bath with walk in shower and a study with closet, currently being used as a sleeping space. Additional unfinished space in the lower level provides great storage (with a cedar closet!) and the potential for additional finished square footage. The attached garage with keypad and an epoxy floor covering are valuable added features. The 15x30 foot deck, with access from the kitchen, overlooking a beautiful lake, is perfect for entertaining and cooking out with family and friends! And don't forget (!) Lake Forest amenities are available to you, so tennis courts, pools, clubhouse, and playground are close by and a part of your easy living community. This home is a Gem in Lake Forest!
Sold for $635,000
Zillow last checked:
Listing updated:
Bought with:
Cindy D Shannon, 188117
Semonin Realtors
Source: Metro Search Inc. LLC DBA Apex MLS,MLS#: 1719334
Price history
| Date | Event | Price |
|---|---|---|
| 6/29/2026 | Sold | $635,000+4.1%$184/sqft |
Source:  Metro Search Inc. LLC DBA Apex MLS #1719334 Report a problem Metro Search Inc. LLC DBA Apex MLS #1719334 Report a problem | ||
| 6/5/2026 | Pending sale | $610,000$177/sqft |
Source: Metro Search Inc. LLC DBA Apex MLS #1719334 Report a problem | ||
| 6/3/2026 | Listed for sale | $610,000$177/sqft |
Source: Metro Search Inc. LLC DBA Apex MLS #1719334 Report a problem | ||
Nearby homes
- $508,8002 bd3 ba2.4k sqft1317 Garden Hill Pl, Louisville, KY 40245Off Market
- $491,300-- bd2 ba2.4k sqft1313 Garden Hill Pl, Louisville, KY 40245Off Market
- $505,900-- bd2 ba2.3k sqft1311 Garden Hill Pl, Louisville, KY 40245Off Market
- $557,3003 bd4 ba2.4k sqft1319 Garden Hill Pl, Louisville, KY 40245Off Market
Sell for more on Zillow
Get a Zillow Showcase℠ listing at no additional cost and you could sell for .
$629,000
2% more
+$12,580
With Zillow Showcase(estimated)
$641,580
