GORGEOUS RARE ON THE MARKET OXFORD MODEL COMPLETELY UPDATED FROM TOP TO BOTTOM! THIS IS THE LARGEST MODEL W/BEAUTIFUL ARCHITECTURAL DESIGN & PRIME LOCATION OVERLKING 18 ACRES OF BREATH-TAKING NATURE. EXQUISITE UPGRADES & FINISHES;CUSTOM KIT CABINETRY W/SELF/SOFT CLSING DRS W/LED LIGHTING,2019 ALL SS APPLIANCES, BEAUTIFUL BCKSPLSH, CORIAN COUNTERS & SPACIOUS EATING AREA W/ ISLAND. 1ST FLR LNDRY. BRIGHT LIV/DIN RM W/VLTED CEILINGS, NEW SKYLIGHTS, GAS START FIREPLCE. PATIO OFF LIV RM OVERLKING NATURE PRESERVES. 1ST FLR MSTR SUITE W/WALK-IN CLSET, PRIV. MSTR BATH COMPL REDONE, DBL SINK QUARTZ COUNTER, CORIAN SHOWER, KOHLER FIXTURES, EDGELESS SHOWER DRS, VLTED CEILINGS. HARDWD FLRNG THRU-OUT 1ST FLR. NEWER MARVIN PATIO DOOR & WINDOWS THRU-OUT. UPSTAIRS 2ND BDRM W/PRIV. BATH REDONE W/CORIAN COUNTER, KOHLER FIXTURES, SPACIOUS LOFT OVERLOOKS LIV/DIN W/2 DBL CLOSETS CAN EASILY BE CONVERTED TO 3RD BEDRM. FINISH BSMT W/FAMILY RM, WORK RM, STORM RM & UTILITY RM. OTHER UPDATES:2018 HWH, 2021 CARRIER HVAC SYSTEM, 2024 APRIL AIR HUMIDIFIER, 2022 SKYLIGHTS, 2022 ROOF & GUTTERS, 2024 ATTIC INSULATION. AMENITIES;2 POOLS, CLUBHSE, NATURE PARK, WLKING PATHS, ALL BUFFALO GROVE SCHOOLS W/ BUSING. METICULOUSLY CARED FOR, GREAT PLACE TO CALL HOME. SEE ATTACHED BROCHURE OF ALL UPGRADES & UPDATES!
Closed
$436,000
1315 Glengary Ct #O, Wheeling, IL 60090
2beds
1,758sqft
Townhouse, Single Family Residence
Built in 1987
-- sqft lot
$478,000 Zestimate®
$248/sqft
$2,790 Estimated rent
Home value
$478,000
$454,000 - $502,000
$2,790/mo
Zestimate® history
Owner options
List your home for rent
$2,790/mo
Rent Zestimate®
Find your next renter with Zillow Rental Manager. Plus, with online applications, you can quickly screen prospective tenants – for free.
$2,790/mo
Rent Zestimate®
Refinance and save
$3,749/mo
Est. payment
Refinancing to a lower rate could help reduce your monthly payments and save thousands over the life of the loan.
$3,749/mo
Est. payment
Explore your selling options
Work with a Zillow partner agent
Leverage their expertise and Zillow's premium Showcase listings to get your home seen by more buyers.
Get startedList with your own agent
Get your home in front of millions of buyers by listing it on Zillow.
Learn how to do itSell it yourself
Take full control of how buyers see your home on Zillow by listing For Sale by Owner (FSBO).
List your homeWhat's special
Beautiful architectural designSpacious eating areaWork rmNewer marvin patio doorNature preservesBright livStorm rm
Zillow last checked:
Listing updated:
Listed by:
Cinderella Grills, ABR,CNC,CSC,PSA,SFR 847-409-3707,
Castle Homes Realty Inc.
Bought with:
Marina Jacobson, ABR,SFR
Berkshire Hathaway HomeServices Chicago
Source: MRED as distributed by MLS GRID,MLS#: 12000570
Facts & features
Interior
Bedrooms & bathrooms
- Bedrooms: 2
- Bathrooms: 3
- Full bathrooms: 2
- 1/2 bathrooms: 1
Rooms
- Room types: Bonus Room, Foyer, Loft, Storage, Utility Room-Lower Level, Workshop
Primary bedroom
- Features: Flooring (Hardwood), Window Treatments (Blinds), Bathroom (Full)
- Level: Main
- Area: 221 Square Feet
- Dimensions: 17X13
Bedroom 2
- Features: Flooring (Carpet), Window Treatments (Blinds)
- Level: Second
- Area: 195 Square Feet
- Dimensions: 15X13
Bonus room
- Features: Flooring (Carpet)
- Level: Basement
- Area: 30 Square Feet
- Dimensions: 6X5
Dining room
- Features: Flooring (Hardwood), Window Treatments (Plantation Shutters)
- Level: Main
- Dimensions: COMBO
Family room
- Features: Flooring (Carpet)
- Level: Basement
- Area: 350 Square Feet
- Dimensions: 25X14
Foyer
- Features: Flooring (Hardwood)
- Level: Main
- Area: 50 Square Feet
- Dimensions: 10X5
Kitchen
- Features: Kitchen (Eating Area-Table Space, Island, Pantry-Closet), Flooring (Hardwood), Window Treatments (Plantation Shutters)
- Level: Main
- Area: 170 Square Feet
- Dimensions: 17X10
Laundry
- Features: Flooring (Ceramic Tile)
- Level: Main
- Area: 21 Square Feet
- Dimensions: 7X3
Living room
- Features: Flooring (Hardwood), Window Treatments (Blinds, Curtains/Drapes)
- Level: Main
- Area: 368 Square Feet
- Dimensions: 23X16
Loft
- Features: Flooring (Carpet), Window Treatments (Plantation Shutters)
- Level: Second
- Area: 143 Square Feet
- Dimensions: 13X11
Storage
- Features: Flooring (Carpet)
- Level: Basement
- Area: 35 Square Feet
- Dimensions: 7X5
Other
- Level: Basement
- Area: 72 Square Feet
- Dimensions: 12X6
Other
- Features: Flooring (Other)
- Level: Basement
- Area: 260 Square Feet
- Dimensions: 26X10
Heating
- Natural Gas, Forced Air
Cooling
- Central Air
Appliances
- Included: Range, Microwave, Dishwasher, Refrigerator, Washer, Dryer, Humidifier, Gas Water Heater
- Laundry: Washer Hookup, Main Level, Gas Dryer Hookup, In Unit
Features
- Cathedral Ceiling(s), 1st Floor Bedroom, 1st Floor Full Bath, Storage, Built-in Features, Walk-In Closet(s), Workshop
- Flooring: Hardwood
- Windows: Skylight(s)
- Basement: Finished,Full
- Number of fireplaces: 1
- Fireplace features: Wood Burning, Attached Fireplace Doors/Screen, Gas Log, Gas Starter, Living Room
- Common walls with other units/homes: End Unit
Interior area
- Total structure area: 0
- Total interior livable area: 1,758 sqft
- Finished area below ground: 972
Property
Parking
- Total spaces: 2
- Parking features: Asphalt, Garage Door Opener, On Site, Garage Owned, Attached, Garage
- Attached garage spaces: 2
- Has uncovered spaces: Yes
Accessibility
- Accessibility features: No Disability Access
Features
- Patio & porch: Patio
Details
- Parcel number: 03043020371301
- Special conditions: None
- Other equipment: TV-Cable, Ceiling Fan(s), Sump Pump
Construction
Type & style
- Home type: Townhouse
- Property subtype: Townhouse, Single Family Residence
Materials
- Vinyl Siding, Brick
- Foundation: Concrete Perimeter
- Roof: Asphalt
Condition
- New construction: No
- Year built: 1987
- Major remodel year: 2016
Details
- Builder model: OXFORD
Utilities & green energy
- Sewer: Public Sewer
- Water: Lake Michigan
Community & HOA
Community
- Security: Carbon Monoxide Detector(s)
- Subdivision: Arlington Club
HOA
- Has HOA: Yes
- Amenities included: On Site Manager/Engineer, Park, Party Room, Sundeck, Pool, Ceiling Fan, Clubhouse, In Ground Pool, Patio, Public Bus, School Bus, Skylights, Trail(s), Workshop Area
- Services included: Water, Insurance, Clubhouse, Pool, Exterior Maintenance, Lawn Care, Scavenger, Snow Removal
- HOA fee: $629 monthly
Location
- Region: Wheeling
Financial & listing details
- Price per square foot: $248/sqft
- Tax assessed value: $328,170
- Annual tax amount: $8,520
- Date on market: 3/10/2024
- Listing terms: Cash
- Ownership: Condo
Price history
| Date | Event | Price |
|---|---|---|
| 4/30/2024 | Sold | $436,000+2.6%$248/sqft |
Source:  MRED as distributed by MLS GRID #12000570 Report a problem MRED as distributed by MLS GRID #12000570 Report a problem | ||
| 3/12/2024 | Contingent | $425,000$242/sqft |
Source: MRED as distributed by MLS GRID #12000570 Report a problem | ||
| 3/10/2024 | Listed for sale | $425,000+17.2%$242/sqft |
Source: MRED as distributed by MLS GRID #12000570 Report a problem | ||
| 10/1/2018 | Sold | $362,500+45%$206/sqft |
Source: MRED as distributed by MLS GRID #10015137 Report a problem | ||
| 7/27/2000 | Sold | $250,000$142/sqft |
Source: Public Record Report a problem | ||
Public tax history
| Year | Property taxes | Tax assessment |
|---|---|---|
| 2024 | -- | $32,817 +0% |
| 2023 | $8,998 +5.6% | $32,816 |
| 2022 | $8,521 +3.3% | $32,816 +16.1% |
| 2021 | $8,252 +0.8% | $28,267 |
| 2020 | $8,185 -1.9% | $28,267 -10.6% |
| 2019 | $8,342 +26.3% | $31,632 +30.3% |
| 2018 | $6,604 +1.5% | $24,280 |
| 2017 | $6,508 -10.4% | $24,280 |
| 2016 | $7,268 +20.3% | $24,280 +24.1% |
| 2015 | $6,039 +2.2% | $19,571 |
| 2014 | $5,910 +8.7% | $19,571 |
| 2013 | $5,437 -11.1% | $19,571 -14.8% |
| 2012 | $6,113 +2.7% | $22,964 |
| 2011 | $5,950 -19.3% | $22,964 -19% |
| 2010 | $7,373 +0.4% | $28,351 -19.3% |
| 2009 | $7,342 +16.3% | $35,126 -7% |
| 2008 | $6,315 +15.6% | $37,770 |
| 2007 | $5,461 -3.5% | $37,770 +17.1% |
| 2006 | $5,658 +3.9% | $32,265 |
| 2005 | $5,447 +7.4% | $32,265 |
| 2004 | $5,070 +2.2% | $32,265 +29.9% |
| 2003 | $4,961 +5.6% | $24,841 |
| 2002 | $4,698 +16.6% | $24,841 |
| 2001 | $4,031 +1.4% | $24,841 +11.8% |
| 2000 | $3,974 | $22,213 |
| 1999 | $3,974 | $22,213 |
Find assessor info on the county website
Neighborhood: 60090
Nearby homes
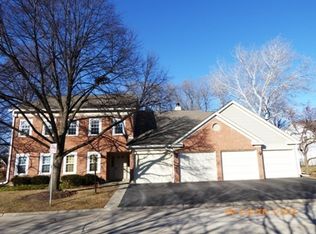
- $300,6002 bd2 ba1.2k sqft1600 Newburn Ct APT C1, Wheeling, IL 60090Off Market
- $303,9002 bd-- ba-- sqft1600 Newburn Ct APT C2, Wheeling, IL 60090Off Market
- $331,6003 bd2 ba-- sqft1600 Newburn Ct APT D2, Wheeling, IL 60090Off Market
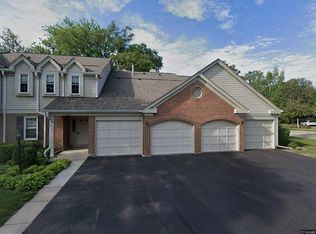
- $273,5002 bd2 ba1.1k sqft1614 Pennsbury Ct APT C1, Wheeling, IL 60090Sold
- $291,8002 bd-- ba-- sqft1614 Pennsbury Ct APT C2, Wheeling, IL 60090Off Market
- $306,8003 bd2 ba1.2k sqft1614 Pennsbury Ct APT D1, Wheeling, IL 60090Off Market
- $247,0003 bd2 ba1.7k sqft1614 Pennsbury Ct APT D2, Wheeling, IL 60090Sold
- $246,4001 bd-- ba-- sqft1604 Pennsbury Ct APT A1, Wheeling, IL 60090Off Market
- $289,5002 bd-- ba-- sqft1604 Pennsbury Ct APT A2, Wheeling, IL 60090Off Market
Nearby schools
GreatSchools rating
- 5/10Joyce Kilmer Elementary SchoolGrades: K-5Distance: 0.6 mi
- 7/10Cooper Middle SchoolGrades: 6-8Distance: 1.6 mi
- 9/10Buffalo Grove High SchoolGrades: 9-12Distance: 1.6 mi
Schools provided by the listing agent
- Elementary: Joyce Kilmer Elementary School
- Middle: Cooper Middle School
- High: Buffalo Grove High School
- District: 21
Source: MRED as distributed by MLS GRID. This data may not be complete. We recommend contacting the local school district to confirm school assignments for this home.
Get a cash offer in 3 minutes
Find out how much your home could sell for in as little as 3 minutes with a no-obligation cash offer.
Estimated market value
$478,000
Get a cash offer in 3 minutes
Find out how much your home could sell for in as little as 3 minutes with a no-obligation cash offer.
Estimated market value
$478,000
- Illinois
- Cook County
- Wheeling
- 60090
- 1315 Glengary Ct Unit O
Nearby cities
Nearby zip codes
Other Wheeling Topics
