Skip main navigation
Active
  • $624,000

    1315 Grand Summit Dr, Reno, NV 89523

    4beds
    2,206sqft
    : 
    $4,070/mo
    Get pre-qualified
    Single Family Residence
    Built in 2006
    7,405 Square Feet Lot
    $613,700 Zestimate®
    $283/sqft
    $-- HOA

    What's special

    Thoughtfully designed floor planTwo-car garageFully fenced backyardCovered pergolaAutomatic sprinkler systemNew carpetRecently replaced hvac system
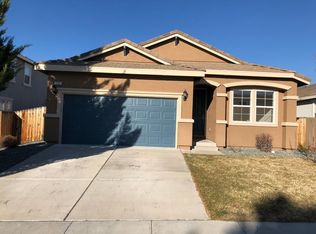
    Beautifully maintained and move-in ready, this 4-bedroom, 3-bathroom home in Reno's highly desirable Mayberry neighborhood offers the perfect combination of comfort, quality, and convenience. The thoughtfully designed floor plan features spacious living areas, a two-car garage, and numerous recent upgrades, including new carpet, an automatic sprinkler system, a recently replaced HVAC system, water heater, refrigerator, and dishwasher—providing peace of mind for years to come. Step outside to a fully fenced backyard complete with a covered pergola, creating the perfect setting for outdoor dining, entertaining, or simply relaxing in your own private retreat. Ideally located with quick access to Interstate 80, this home offers an easy commute to downtown Reno while placing the outdoor recreation, dining, and year-round adventure of Truckee and Lake Tahoe just a short drive away. Whether you're looking for everyday convenience or weekend escapes, this exceptional property delivers the best of Northern Nevada living.
    3 days
    |
    1,169
    |
    98
    |

    Likely to sell faster than

    Zillow last checked:

    Listing updated:

    Listed by:

    Jayce Coziar S.188611 775-530-7272,

    Sierra Sothebys Intl. Realty

    Source: NNRMLS,MLS#: 260010151MLS Logo

      Facts & features

      Interior

      Bedrooms & bathrooms
      • Bedrooms: 4
      • Bathrooms: 3
      • Full bathrooms: 3
      Heating
      • Forced Air, Natural Gas
      Cooling
      • Central Air
      Appliances
      • Included: Dishwasher, Disposal, Dryer, Gas Cooktop, Gas Range, Microwave, Oven, Refrigerator, Washer
      • Laundry: In Hall, Laundry Room
      Features
      • Ceiling Fan(s), Kitchen Island, Walk-In Closet(s)
      • Flooring: Carpet, Laminate
      • Windows: Blinds, Double Pane Windows
      • Number of fireplaces: 1
      • Fireplace features: Gas
      • Common walls with other units/homes: No Common Walls
      Interior area
      • Total structure area: 2,206
      • Total interior livable area: 2,206 sqft

      Property

      Parking
      • Total spaces: 3
      • Parking features: Carport, Garage
      • Garage spaces: 2
      • Has carport: Yes
      Features
      • Levels: Two
      • Stories: 2
      • Exterior features: None
      • Spa features: None
      • Fencing: Back Yard
      Lot
      • Size: 7,405 Square Feet
      • Features: Gentle Sloping, Level
      Details
      • Parcel number: 20221105
      • Zoning: Residential

      Construction

      Type & style
      • Home type: SingleFamily
      • Property subtype: Single Family Residence
      Materials
      • Stucco
      • Foundation: Concrete Perimeter, Crawl Space
      • Roof: Tile
      Condition
      • New construction: No
      • Year built: 2006

      Utilities & green energy

      • Sewer: Public Sewer
      • Water: Public
      • Utilities for property: Electricity Connected, Internet Available, Natural Gas Connected, Sewer Connected, Cellular Coverage, Water Meter Installed

      Community & HOA

      Community
      • Security: Carbon Monoxide Detector(s), Keyless Entry, Smoke Detector(s)
      • Subdivision: Grand View
      HOA
      • Has HOA: No
      Location
      • Region: Reno

      Financial & listing details

      • Price per square foot: $283/sqft
      • Tax assessed value: $381,799
      • Annual tax amount: $3,782
      • Date on market: 8/6/2026
      • Cumulative days on market: 3 days
      • Listing terms: Cash,Conventional,FHA,VA Loan

        Estimated market value

        $613,700

        $583,000 - $644,000

        $3,604/mo

        Price history

        DateEventPrice
        8/6/2026Listed for sale$624,000+48.6%$283/sqft
        Source: NNRMLS #260010151 Report a problem
        1/31/2019Sold$420,000-1.2%$190/sqft
        Source: NNRMLS #180015342 Report a problem
        1/3/2019Price change$424,900-1.2%$193/sqft
        Source: Ferrari-Lund Real Estate South #180015342 Report a problem
        11/9/2018Price change$429,900-2.3%$195/sqft
        Source: Ferrari-Lund Real Estate South #180015342 Report a problem
        10/10/2018Listed for sale$439,900+83.3%$199/sqft
        Source: Ferrari-Lund Real Estate South #180015342 Report a problem
        7/31/2018Listing removed$1,995$1/sqft
        Source: New Dimensions Report a problem
        7/25/2018Listed for rent$1,995+17.4%$1/sqft
        Source: New Dimensions Inc Report a problem
        12/9/2015Listing removed$1,700$1/sqft
        Source: New Dimensions Inc Report a problem
        11/16/2015Listed for rent$1,700+9.7%$1/sqft
        Source: New Dimensions Inc Report a problem
        1/30/2015Listing removed$1,550$1/sqft
        Source: New Dimensions Report a problem
        1/28/2015Listed for rent$1,550+3.3%$1/sqft
        Source: New Dimensions Inc Report a problem
        6/14/2013Listing removed$1,500$1/sqft
        Source: New Dimensions Inc Report a problem
        6/5/2013Listed for rent$1,500$1/sqft
        Source: New Dimensions Inc Report a problem
        3/4/2009Sold$240,000-25.3%$109/sqft
        Source: Public Record Report a problem
        2/27/2008Sold$321,161-14.4%$146/sqft
        Source: Public Record Report a problem
        10/13/2006Sold$375,000$170/sqft
        Source: Public Record Report a problem

        Public tax history

        YearProperty taxesTax assessment
        2026$3,783 +3%$133,630 -1.5%
        2025$3,673 +3%$135,711 +3.8%
        2024$3,567 +3%$130,741 +1.6%
        2023$3,462 +3%$128,732 +21.6%
        2022$3,362 +3%$105,887 +6.1%
        2021$3,264 +3%$99,843 +4%
        2020$3,170 -2.9%$95,958
        2019$3,264 +3%$95,958 +10.2%
        2018$3,170 +12.5%$87,053 +2.1%
        2017$2,819 $85,241 -0.8%
        2016$2,819 $85,970 +3.6%
        2015$2,819 +3.3%$83,008 +5.8%
        2014$2,729 $78,437 +8.8%
        2013$2,729 $72,111
        2012-- $72,111 -3.6%
        2011-- $74,785 -8.5%
        2010-- $81,702 -11.5%
        2009-- $92,346 -3.8%
        2008-- $96,021 -6.9%
        2007-- $103,115 +125.7%
        2006-- $45,678
        Find assessor info on the county website

        Monthly payment

        Est. payment

        Payment breakdown

        Explore the cost of this home by adjusting the details. Changes won't be saved.
        All calculations are estimates and provided by Zillow, Inc. for informational purposes only. Actual amounts may vary.
        HOA fees may include property taxes on listings classified as Co-Ops. Contact the listing agent and/or owner for fee details.
        Mortgage interest rates are dependent on a number of factors, including credit score, down payment, and repayment length. Interest rate data provided by Zillow Group Marketplace, Inc. as of 1/1/1970 from various mortgage lenders with which we have lead or other similar arrangements; the Estimated Payment is an average of those rates.
        See how much you could borrow to make a competitive offer.

        Climate risks

        Neighborhood: Mae Anne

        Getting around

        31 / 100
        Car-Dependent
        30 / 100
        Some Transit
        34 / 100
        Somewhat Bikeable

        Nearby schools

        GreatSchools rating
        Schools provided by the listing agent
        • Elementary: Winnemucca, Sarah
        • Middle: Billinghurst
        • High: McQueen

        Source: NNRMLS. This data may not be complete. We recommend contacting the local school district to confirm school assignments for this home.

        A local agent can set up tours, give advice and negotiate with sellers.

        Browse local experts

        Similar homes