Skip main navigation
Contingent
  • $1,395,000

    1315 Heatherton Dr, Naperville, IL 60563

    5beds
    4,005sqft
    : 
    Loading
    Get pre-qualified
    Single Family Residence
    Built in 1977
    0.28 Acres Lot
    $-- Zestimate®
    $348/sqft
    $38/mo HOA

    What's special

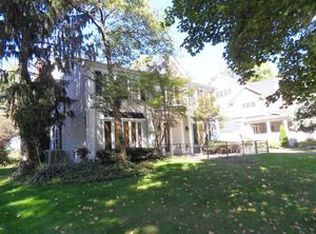
    Among Cress Creek's Finest. Enjoy sunsets every night from your backyard on the Forest Preserve with trails in your backyard. 5 Minutes to downtown Naperville, District 203 schools, the train & I-88. Beautifully updated 3-Car home with as many as 5 bedrooms & 4.1 baths. Refreshingly unique floor plan design that is perfect for today's lifestyle. The layout provides for private spaces, yet connected rooms foreasy entertaining. Plantation Shutters & custom window treatments throughout. This home is full of upgrades & high-end architectural details & finishes. The two-story foyer welcomes guests and transitions into the music/living room, and then into the updated kitchen which is the heart of this home. In 2020, the custom cabinets were refaced with new doors, painted and new moldings. A new faucet and under-mount SS farm sink were added. Calacatta Bergamo quartz counters and polished marble backsplash tiles add a great finishing touch to this beautifully remodeled kitchen. Appliances updated: LG French Door Refrigerator (2024), Bosch DW (2022) and LG Microwave (2019). The dining room, kitchen and family room overlook the Forest Preserve... beautiful fenced yard, large deck, even a storage shed! You can just walk into the Forest Preserve and easily connect to miles of walking and bike trails. Gas fireplaces are in the music/LR and in the comfortable family room. First-floor private den with its own outside entry. Laundry/mudroom (with GE washer/dryer 2022) leads to the 3-car garage. Upstairs, there are as many as 5 bedrooms (the flex 5th BR also could be a great game room) extraordinary closet space in all BR'S. The primary bedroom has a luxury bath and a dream closet. Bedrooms 2 & 3 share a Jack 'N Jill bath, and bedrooms 4 and 5 share a nicely appointed hall bath. The finished basement is well done with Rec. and game areas, even a media space to enjoy your favorite shows. Full bath as well + plenty of storage. You are a member of the Cress Creek Commons Bathe & Racquet Club for $ 650/yr as the HOA fee- swim/tennis/socials- it's a great value. This is one of north Naperville's most cherished locations in this amentiy-filled golf/swim/tennis community!
    --
    on Zillow
    |
    87
    views
    |
    2
    saves
    |

    Zillow last checked:

    Listed by:

    William White 630-235-9760,

    Baird & Warner,

    Mary White, CSC 630-880-6406,

    Baird & Warner

    Source: MRED as distributed by MLS GRID,MLS#: 12654002MLS Logo

      Facts & features

      Interior

      Bedrooms & bathrooms
      • Bedrooms: 5
      • Bathrooms: 5
      • Full bathrooms: 4
      • 1/2 bathrooms: 1
      Rooms
      • Room types: Bedroom 5, Deck, Foyer, Recreation Room, Study
      Primary bedroom
      • Features: Flooring (Carpet), Window Treatments (Plantation Shutters), Bathroom (Full)
      • Level: Second
      • Area: 360 Square Feet
      • Dimensions: 20X18
      Bedroom 2
      • Features: Flooring (Carpet)
      • Level: Second
      • Area: 462 Square Feet
      • Dimensions: 22X21
      Bedroom 3
      • Features: Flooring (Carpet)
      • Level: Second
      • Area: 144 Square Feet
      • Dimensions: 12X12
      Bedroom 4
      • Features: Flooring (Carpet)
      • Level: Second
      • Area: 143 Square Feet
      • Dimensions: 13X11
      Bedroom 5
      • Features: Flooring (Carpet)
      • Level: Second
      • Area: 156 Square Feet
      • Dimensions: 13X12
      Deck
      • Features: Flooring (Hardwood)
      • Level: Main
      • Area: 629 Square Feet
      • Dimensions: 37X17
      Dining room
      • Features: Flooring (Hardwood), Window Treatments (Plantation Shutters)
      • Level: Main
      • Area: 154 Square Feet
      • Dimensions: 14X11
      Family room
      • Features: Flooring (Hardwood), Window Treatments (Plantation Shutters)
      • Level: Main
      • Area: 300 Square Feet
      • Dimensions: 20X15
      Foyer
      • Features: Flooring (Hardwood)
      • Level: Main
      • Area: 110 Square Feet
      • Dimensions: 11X10
      Kitchen
      • Features: Kitchen (Eating Area-Table Space, Island, Pantry-Butler), Flooring (Hardwood)
      • Level: Main
      • Area: 300 Square Feet
      • Dimensions: 20X15
      Laundry
      • Features: Flooring (Ceramic Tile)
      • Level: Main
      • Area: 156 Square Feet
      • Dimensions: 13X12
      Living room
      • Features: Flooring (Hardwood), Window Treatments (All)
      • Level: Main
      • Area: 180 Square Feet
      • Dimensions: 15X12
      Recreation room
      • Features: Flooring (Carpet), Window Treatments (Curtains/Drapes)
      • Level: Basement
      • Area: 650 Square Feet
      • Dimensions: 26X25
      Study
      • Features: Flooring (Hardwood), Window Treatments (Plantation Shutters)
      • Level: Main
      • Area: 140 Square Feet
      • Dimensions: 14X10
      Heating
      • Natural Gas, Forced Air, Sep Heating Systems - 2+, Indv Controls, Zoned
      Cooling
      • Central Air, Zoned
      Appliances
      • Included: Double Oven, Range, Microwave, Dishwasher, Refrigerator, Washer, Dryer, Disposal, Stainless Steel Appliance(s), Humidifier
      • Laundry: Main Level
      Features
      • Cathedral Ceiling(s), Walk-In Closet(s)
      • Flooring: Hardwood
      • Windows: Screens, Window Treatments
      • Basement: Finished,Partial
      • Attic: Unfinished
      • Number of fireplaces: 2
      • Fireplace features: Attached Fireplace Doors/Screen, Gas Log, Gas Starter, Family Room, Living Room
      Interior area
      • Total structure area: 4,833
      • Total interior livable area: 4,005 sqft
      • Finished area below ground: 698

      Property

      Parking
      • Total spaces: 3
      • Parking features: Concrete, Garage Door Opener, Yes, Garage Owned, Attached, Garage
      • Attached garage spaces: 3
      • Has uncovered spaces: Yes
      Accessibility
      • Accessibility features: No Disability Access
      Features
      • Stories: 2
      • Patio & porch: Deck, Patio
      Lot
      • Size: 0.28 Acres
      • Dimensions: 85X144X88X143
      • Features: Forest Preserve Adjacent, Landscaped, Wooded
      Details
      • Additional structures: Shed(s)
      • Parcel number: 0711207007
      • Special conditions: None
      • Other equipment: TV-Cable, Sump Pump, Sprinkler-Lawn

      Construction

      Type & style
      • Home type: SingleFamily
      • Architectural style: Traditional
      • Property subtype: Single Family Residence
      Materials
      • Brick, Cedar, Stone
      • Foundation: Concrete Perimeter
      • Roof: Asphalt
      Condition
      • New construction: No
      • Year built: 1977

      Utilities & green energy

      • Electric: Circuit Breakers, 200+ Amp Service
      • Sewer: Public Sewer, Storm Sewer
      • Water: Lake Michigan

      Community & HOA

      Community
      • Features: Park, Pool, Tennis Court(s)
      • Security: Carbon Monoxide Detector(s)
      • Subdivision: Cress Creek
      HOA
      • Has HOA: Yes
      • Services included: Pool
      • HOA fee: $450 annually
      Location
      • Region: Naperville

      Financial & listing details

      • Price per square foot: $348/sqft
      • Tax assessed value: $337,599
      • Annual tax amount: $20,214
      • Ownership: Fee Simple w/ HO Assn.

        Estimated market value

        Not available

        Estimated sales range

        Not available

        Not available

        Price history

        DateEventPrice
        5/31/2018Sold$795,000-3%$199/sqft
        Source: MRED as distributed by MLS GRID #09876164 Report a problem
        3/7/2018Pending sale$819,900$205/sqft
        Source: Berkshire Hathaway HomeServices Elite Realtors #09876164 Report a problem
        3/7/2018Listed for sale$819,900+1.2%$205/sqft
        Source: Berkshire Hathaway HomeServices Elite Realtors #09876164 Report a problem
        1/9/2014Sold$810,000-4.6%$202/sqft
        Source: MRED as distributed by MLS GRID #08394365 Report a problem
        11/6/2013Pending sale$849,000$212/sqft
        Source: Baird & Warner Real Estate #08394365 Report a problem
        10/4/2013Price change$849,000-0.7%$212/sqft
        Source: Baird & Warner Real Estate #08394365 Report a problem
        9/6/2013Price change$855,000-3.8%$213/sqft
        Source: Baird & Warner Real Estate #08394365 Report a problem
        7/16/2013Price change$889,000-0.7%$222/sqft
        Source: Baird & Warner Real Estate #08394365 Report a problem
        7/8/2013Listed for sale$895,000$223/sqft
        Source: Baird & Warner Real Estate #08394365 Report a problem
        7/1/2013Pending sale$895,000$223/sqft
        Source: Baird & Warner Real Estate #08394365 Report a problem
        6/1/2013Price change$895,000-3.2%$223/sqft
        Source: Baird & Warner Real Estate #08394365 Report a problem
        5/11/2013Listed for sale$925,000+2.9%$231/sqft
        Source: Baird & Warner #08339087 Report a problem
        1/19/2005Sold$899,000+125.3%$224/sqft
        Source: Public Record Report a problem
        2/17/2004Sold$399,000+17%$100/sqft
        Source: Public Record Report a problem
        12/19/2000Sold$341,000$85/sqft
        Source: Public Record Report a problem

        Public tax history

        YearProperty taxesTax assessment
        2024$20,214 +5.5%$337,599 +11.3%
        2023$19,164 +4.8%$303,350 +5%
        2022$18,279 +3.6%$288,900 +3.7%
        2021$17,646 +0.3%$278,590
        2020$17,590 +3.6%$278,590 +5.1%
        2019$16,976 +0.1%$264,970
        2018$16,951 -12.4%$264,970 -10.8%
        2017$19,345 +2.4%$297,070 +4.2%
        2016$18,893 -0.3%$285,090 +5.3%
        2015$18,942 +2.2%$270,690 +5.3%
        2014$18,537 +0.7%$257,130 -0.7%
        2013$18,407 +4.9%$258,920 -2%
        2012$17,549 +1.4%$264,280 -6.4%
        2011$17,313 +3.8%$282,440 -2.5%
        2010$16,686 +2.4%$289,800 -4%
        2009$16,296 +11.1%$301,880 +9.3%
        2008$14,662 +4.8%$276,090 +5.8%
        2007$13,985 +7.9%$260,950 +10.7%
        2006$12,963 +4.5%$235,830 +7.7%
        2005$12,403 +69.4%$218,910 +72.7%
        2004$7,320 +4.3%$126,770 +6.8%
        2003$7,020 +16.2%$118,690 +16.6%
        2002$6,041 +12.1%$101,750 +12%
        2001$5,389 +15.5%$90,840 +7.5%
        2000$4,666 $84,470
        Find assessor info on the county website

        Monthly payment

        Est. payment

        Payment breakdown

        Explore the cost of this home by adjusting the details. Changes won't be saved.
        All calculations are estimates and provided by Zillow, Inc. for informational purposes only. Actual amounts may vary.
        HOA fees may include property taxes on listings classified as Co-Ops. Contact the listing agent and/or owner for fee details.
        Mortgage interest rates are dependent on a number of factors, including credit score, down payment, and repayment length. Interest rate data provided by Zillow Group Marketplace, Inc. as of 1/1/1970 from various mortgage lenders with which we have lead or other similar arrangements; the Estimated Payment is an average of those rates.
        See how much you could borrow to make a competitive offer.

        Climate risks

        Neighborhood: Cress Creek Commons

        Getting around

        20 / 100
        Car-Dependent
        0 / 100
        No Nearby Transit
        31 / 100
        Somewhat Bikeable

        Nearby schools

        GreatSchools rating
        Schools provided by the listing agent
        • Elementary: Mill Street Elementary School
        • Middle: Jefferson Junior High School
        • High: Naperville North High School
        • District: 203

        Source: MRED as distributed by MLS GRID. This data may not be complete. We recommend contacting the local school district to confirm school assignments for this home.

        A local agent can set up tours, give advice and negotiate with sellers.

        Browse local experts

        Similar homes