Skip main navigation
Sold for $545,000
  • $545,000

    1315 Hidden Brook Ct, Abingdon, MD 21009

    4beds
    3,050sqft
    Single Family Residence
    Built in 2006
    6,734 Square Feet Lot
    $545,000 Zestimate®
    $179/sqft
    $3,409 Estimated rent

    Home value

    $545,000

    $518,000 - $572,000

    $3,409/mo

    Zestimate® history
    Loading
    Loading...

    Owner options

    List your home for rent

    $3,409/mo

    Rent Zestimate®

    Find your next renter with Zillow Rental Manager. Plus, with online applications, you can quickly screen prospective tenants – for free.

    Learn more

    $3,409/mo

    Rent Zestimate®

    Refinance and save

    $3,607/mo

    Est. payment

    Refinancing to a lower rate could help reduce your monthly payments and save thousands over the life of the loan.

    See today's rates

    $3,607/mo

    Est. payment

    Explore your selling options

    Work with a Zillow partner agent

    Leverage their expertise and Zillow's premium Showcase listings to get your home seen by more buyers.

    Get started

    List with your own agent

    Get your home in front of millions of buyers by listing it on Zillow.

    Learn how to do it

    Sell it yourself

    Take full control of how buyers see your home on Zillow by listing For Sale by Owner (FSBO).

    List your home

    What's special

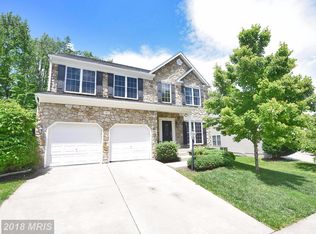
    Beautiful stone frontTimeless curb appealExpansive deckSoaring vaulted ceilingsSeparate dining roomRelaxing soaking tubFour spacious bedrooms
    **Buy side waited until day of closing to switch financing and could not get it done! Hoping for a clean contract on this incredible property!** Welcome to your Abingdon dream home—where charm, space, and just the right amount of “wow” come together effortlessly! From the moment you arrive, the beautiful stone front sets the tone, offering timeless curb appeal that makes a lasting first impression. Step inside and you’re greeted with a layout that truly lives well. The bright and inviting eat-in kitchen is perfect for morning coffee or casual dinners, while the separate dining room is ready to host everything from holiday feasts to spontaneous wine nights. Cozy up by the fireplace in the living area, or step outside to your expansive deck—ideal for summer BBQs, quiet evenings, and everything in between. Upstairs, the primary suite feels like a private retreat, complete with soaring vaulted ceilings, a relaxing soaking tub, and walk-in closets that actually fit your lifestyle. With four spacious bedrooms and 3.5 baths, there’s room for everyone to spread out and feel at home. The finished basement takes things to the next level—offering bonus living space, a full bath, and endless possibilities for a rec room, guest suite, or home gym. Stylish, spacious, and full of personality—this Abingdon gem is ready to welcome you home.

    Zillow last checked:

    Listing updated:

    Listed by:

    Kelly Schuit 301-758-6678,

    Kelly and Co Realty, LLC

    Bought with:

    Maureen Bryant, 5019409

    Samson Properties

    Source: Bright MLS,MLS#: MDHR2053866MLS Logo

    Facts & features

    Interior

    Bedrooms & bathrooms
    • Bedrooms: 4
    • Bathrooms: 4
    • Full bathrooms: 3
    • 1/2 bathrooms: 1
    • Main level bathrooms: 4
    • Main level bedrooms: 4
    Basement
    • Area: 1300
    Heating
    • Central, Natural Gas
    Cooling
    • Central Air, Electric
    Appliances
    • Included: Electric Water Heater
    Features
    • Basement: Finished
    • Number of fireplaces: 1
    Interior area
    • Total structure area: 3,600
    • Total interior livable area: 3,050 sqft
    • Finished area above ground: 2,300
    • Finished area below ground: 750

    Property

    Parking
    • Total spaces: 2
    • Parking features: Garage Faces Front, Attached
    • Attached garage spaces: 2
    Accessibility
    • Accessibility features: None
    Features
    • Levels: Three
    • Stories: 3
    • Pool features: None
    Lot
    • Size: 6,734 Square Feet
    Details
    • Additional structures: Above Grade, Below Grade
    • Parcel number: 1301356321
    • Zoning: R2COS
    • Special conditions: Standard

    Construction

    Type & style
    • Home type: SingleFamily
    • Architectural style: Colonial
    • Property subtype: Single Family Residence
    Materials
    • Aluminum Siding, Stone
    • Foundation: Other
    Condition
    • New construction: No
    • Year built: 2006

    Utilities & green energy

    • Sewer: Public Sewer
    • Water: Public

    Community & HOA

    Community
    • Subdivision: Abingdon Estates
    HOA
    • Has HOA: Yes
    • Services included: Snow Removal, Common Area Maintenance
    • HOA fee: $320 annually
    Location
    • Region: Abingdon

    Financial & listing details

    • Price per square foot: $179/sqft
    • Tax assessed value: $452,700
    • Annual tax amount: $4,611
    • Date on market: 4/29/2026
    • Listing agreement: Exclusive Right To Sell
    • Ownership: Fee Simple

    Price history

    DateEventPrice
    7/9/2026Sold$545,000+1.9%$179/sqft
    Source: Bright MLS #MDHR2053866 Report a problem
    6/9/2026Pending sale$535,000$175/sqft
    Source: Bright MLS #MDHR2053866 Report a problem
    6/4/2026Listed for sale$535,000$175/sqft
    Source: Bright MLS #MDHR2053866 Report a problem
    5/7/2026Pending sale$535,000$175/sqft
    Source: Bright MLS #MDHR2053866 Report a problem
    4/29/2026Listed for sale$535,000+40.8%$175/sqft
    Source: Bright MLS #MDHR2053866 Report a problem
    3/4/2020Sold$380,000+0%$125/sqft
    Source: Public Record Report a problem
    1/17/2020Listed for sale$379,900+16453.4%$125/sqft
    Source: Cummings & Co. Realtors #MDHR242534 Report a problem
    3/29/2015Listing removed$2,200$1/sqft
    Source: Long & Foster Real Estate, Inc. #HR8534298 Report a problem
    1/17/2015Listed for rent$2,200+10%$1/sqft
    Source: Bel Air Sales #HR8534298 Report a problem
    12/5/2012Listing removed$2,295$1/sqft
    Source: Long and Foster Realtors #HR7899192 Report a problem
    10/3/2012Listed for sale$2,295-99.3%$1/sqft
    Source: Long and Foster Realtors #HR7899192 Report a problem
    9/30/2012Listing removed$2,000$1/sqft
    Source: Long & Foster Real Estate #HR7899192 Report a problem
    9/21/2012Price change$2,000-12.9%$1/sqft
    Source: Long & Foster Real Estate #HR7899192 Report a problem
    8/3/2012Listed for rent$2,295$1/sqft
    Source: Long & Foster Real Estate #HR7899192 Report a problem
    7/29/2009Sold$340,000$111/sqft
    Source: Public Record Report a problem
    2/19/2009Sold$340,000-26.1%$111/sqft
    Source: Agent Provided Report a problem
    3/15/2006Sold$459,900$151/sqft
    Source: Public Record Report a problem

    Public tax history

    YearProperty taxesTax assessment
    2025$4,611 +7.5%$423,100 +7.5%
    2024$4,289 +8.1%$393,500 +8.1%
    2023$3,966 +4.9%$363,900
    2022$3,781 +0.6%$363,900 +10.3%
    2021$3,757 +4.1%$329,833 +5.4%
    2020$3,610 $312,800
    2019$3,610 $312,800
    2018$3,610 -6.7%$312,800 -6.7%
    2017$3,867 +2662.2%$335,100
    2016$140 $335,100
    2015$140 -96.9%$335,100 -2.4%
    2014$4,453 $343,300
    2013-- $343,300
    2012-- $343,300 -9%
    2011-- $377,100 +0.6%
    2010-- $374,970 +0.6%
    2009-- $372,830 +0.6%
    2008-- $370,690 +8.8%
    2007-- $340,720 +942.9%
    2006-- $32,670 +18.1%
    2005-- $27,670
    Find assessor info on the county website

    Neighborhood: 21009

    Nearby schools

    GreatSchools rating
    Schools provided by the listing agent
    • District: Harford County Public Schools

    Source: Bright MLS. This data may not be complete. We recommend contacting the local school district to confirm school assignments for this home.

    Get a cash offer in 3 minutes
    Find out how much your home could sell for in as little as 3 minutes with a no-obligation cash offer.
    Estimated market value
    $545,000
    Get a cash offer in 3 minutes
    Find out how much your home could sell for in as little as 3 minutes with a no-obligation cash offer.
    Estimated market value
    $545,000