Skip main navigation
Sold for $670,000
  • $670,000

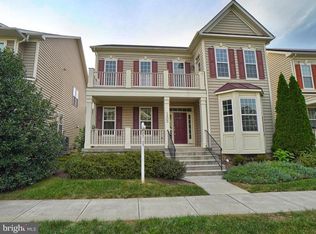
    1315 Hope Farm Ct, Brunswick, MD 21716

    4beds
    4,456sqft
    Single Family Residence
    Built in 2014
    7,883 Square Feet Lot
    $666,800 Zestimate®
    $150/sqft
    $4,268 Estimated rent

    Home value

    $666,800

    $620,000 - $720,000

    $4,268/mo

    Zestimate® history
    Loading
    Loading...

    Owner options

    List your home for rent

    $4,268/mo

    Rent Zestimate®

    Find your next renter with Zillow Rental Manager. Plus, with online applications, you can quickly screen prospective tenants – for free.

    Learn more

    $4,268/mo

    Rent Zestimate®

    Refinance and save

    $4,179/mo

    Est. payment

    Refinancing to a lower rate could help reduce your monthly payments and save thousands over the life of the loan.

    See today's rates

    $4,179/mo

    Est. payment

    Explore your selling options

    Work with a Zillow partner agent

    Leverage their expertise and Zillow's premium Showcase listings to get your home seen by more buyers.

    Get started

    List with your own agent

    Get your home in front of millions of buyers by listing it on Zillow.

    Learn how to do it

    Sell it yourself

    Take full control of how buyers see your home on Zillow by listing For Sale by Owner (FSBO).

    List your home

    What's special

    Finished walkout basementFlat fully fenced yardBreathtaking mountain viewsPlenty of storageCustom composite deckRich hardwood flooringStainless steel appliances
    Welcome home to this stunning Asbury model home with breathtaking mountain views backing to open green space. This beautifully crafted home by Advantage Homes offers an open and airy floor plan, rich hardwood flooring, and 4 spacious bedrooms — each with a connecting bathroom. The gourmet kitchen features granite countertops, a breakfast bar, stainless steel appliances and a walk-in pantry and flows effortlessly into the main living areas — perfect for entertaining. Enjoy a finished walkout basement with plenty of storage, a versatile bonus laundry room/mud room, and a custom composite deck overlooking a flat, fully fenced yard — ideal for relaxing or hosting guests. Recent upgrades include brand new carpet and fresh paint! It was just professionally cleaned and is move-in-ready! Certified EPA Energy Star, this home combines style, comfort, and energy efficiency. Located in a vibrant community with top-tier amenities, and just minutes from grocery stores, gas stations, restaurants, and major commuter routes. Don’t miss your chance to own this exceptional home and be the envy of your friends!

    Zillow last checked:

    Listing updated:

    Listed by:

    (Chris) Reeder 301-606-8611,

    Long & Foster Real Estate, Inc.,

    Listing Team: Team Reeder Of Long & Foster Real Estate, Inc.

    Bought with:

    Caron Prideaux, WVB180040026

    Redfin Corp

    Source: Bright MLS,MLS#: MDFR2070726MLS Logo

    Facts & features

    Interior

    Bedrooms & bathrooms
    • Bedrooms: 4
    • Bathrooms: 4
    • Full bathrooms: 3
    • 1/2 bathrooms: 1
    • Main level bathrooms: 1
    Rooms
    • Room types: Dining Room, Bedroom 2, Bedroom 3, Bedroom 4, Kitchen, Great Room, Office, Recreation Room, Storage Room, Bathroom 2, Bathroom 3, Primary Bathroom, Half Bath
    Bedroom 2
    • Features: Flooring - Carpet
    • Level: Upper
    Bedroom 3
    • Features: Flooring - Carpet
    • Level: Upper
    Bedroom 4
    • Features: Flooring - Carpet
    • Level: Upper
    Primary bathroom
    • Features: Flooring - Ceramic Tile, Soaking Tub, Bathroom - Stall Shower
    • Level: Upper
    Primary bathroom
    • Features: Flooring - Carpet, Walk-In Closet(s)
    • Level: Upper
    Bathroom 2
    • Features: Flooring - Ceramic Tile
    • Level: Upper
    Bathroom 3
    • Features: Flooring - Ceramic Tile
    • Level: Upper
    Dining room
    • Features: Flooring - HardWood
    • Level: Main
    Great room
    • Features: Flooring - Carpet
    • Level: Main
    Half bath
    • Features: Flooring - HardWood
    • Level: Main
    Kitchen
    • Features: Flooring - HardWood, Breakfast Bar, Granite Counters, Pantry
    • Level: Main
    Office
    • Features: Flooring - HardWood
    • Level: Main
    Recreation room
    • Features: Flooring - Carpet
    • Level: Lower
    Storage room
    • Features: Flooring - Concrete
    • Level: Lower
    Storage room
    • Features: Flooring - Concrete
    • Level: Lower
    Heating
    • Central, Natural Gas
    Cooling
    • Central Air, Electric
    Appliances
    • Included: Electric Water Heater
    Features
    • Breakfast Area, Dining Area
    • Basement: Rear Entrance,Partially Finished,Walk-Out Access
    • Number of fireplaces: 1
    Interior area
    • Total structure area: 4,699
    • Total interior livable area: 4,456 sqft
    • Finished area above ground: 3,256
    • Finished area below ground: 1,200

    Property

    Parking
    • Total spaces: 2
    • Parking features: Garage Faces Front, Inside Entrance, Driveway, Attached
    • Attached garage spaces: 2
    • Has uncovered spaces: Yes
    Accessibility
    • Accessibility features: None
    Features
    • Levels: Three
    • Stories: 3
    • Pool features: Community
    Lot
    • Size: 7,883 Square Feet
    Details
    • Additional structures: Above Grade, Below Grade
    • Parcel number: 1125490959
    • Zoning: RESIDENTIAL
    • Special conditions: Standard

    Construction

    Type & style
    • Home type: SingleFamily
    • Architectural style: Colonial
    • Property subtype: Single Family Residence
    Materials
    • Vinyl Siding, Stone
    • Foundation: Permanent
    Condition
    • New construction: No
    • Year built: 2014

    Utilities & green energy

    • Sewer: Public Sewer
    • Water: Public

    Community & HOA

    Community
    • Features: Pool
    • Subdivision: Brunswick Crossing
    HOA
    • Has HOA: Yes
    • Amenities included: Clubhouse, Pool, Tennis Court(s), Tot Lots/Playground
    • Services included: Pool(s), Snow Removal
    • HOA fee: $110 monthly
    • HOA name: BRUNSWICK CROSSING HOA
    Location
    • Region: Brunswick
    • Municipality: Brunswick

    Financial & listing details

    • Price per square foot: $150/sqft
    • Tax assessed value: $572,933
    • Annual tax amount: $8,550
    • Date on market: 10/5/2025
    • Listing agreement: Exclusive Right To Sell
    • Listing terms: Cash,Conventional,FHA,VA Loan
    • Ownership: Fee Simple

    Price history

    DateEventPrice
    12/31/2025Sold$670,000-0.7%$150/sqft
    Source: Bright MLS #MDFR2070726 Report a problem
    11/24/2025Pending sale$675,000$151/sqft
    Source: Bright MLS #MDFR2070726 Report a problem
    11/16/2025Price change$675,000-1.5%$151/sqft
    Source: Bright MLS #MDFR2070726 Report a problem
    10/26/2025Price change$685,000-1.4%$154/sqft
    Source: Bright MLS #MDFR2070726 Report a problem
    10/5/2025Listed for sale$695,000+54.4%$156/sqft
    Source: Bright MLS #MDFR2070726 Report a problem
    10/12/2016Sold$450,000+0%$101/sqft
    Source: Public Record Report a problem
    6/2/2016Listing removed$449,999$101/sqft
    Source: Keller Williams - Washington Capitol Hill #FR9631652 Report a problem
    4/20/2016Listed for sale$449,999+0.4%$101/sqft
    Source: Keller Williams Capital Properties #FR9631652 Report a problem
    2/27/2014Sold$447,992$101/sqft
    Source: Public Record Report a problem

    Public tax history

    YearProperty taxesTax assessment
    2025$11,278 +31.9%$572,933 +9.4%
    2024$8,550 +8.5%$523,900 +5.1%
    2023$7,884 +5.4%$498,333 -4.9%
    2022$7,479 +5.7%$523,900 +17.2%
    2021$7,075 +0.5%$447,200
    2020$7,037 +0.5%--
    2019$7,000 -0.1%$447,200 +1.6%
    2018$7,006 +35.8%$440,100
    2017$5,158 +179.7%$440,100 +3.3%
    2016$1,844 $426,033 +1.7%
    2015$1,844 $419,000
    2014$1,844 $419,000 +986.4%
    2013-- $38,567 +20.9%
    2012-- $31,900
    2011-- $31,900
    2010-- $31,900
    Find assessor info on the county website

    Neighborhood: 21716

    Nearby schools

    GreatSchools rating
    Schools provided by the listing agent
    • Elementary: Brunswick
    • Middle: Brunswick
    • High: Brunswick
    • District: Frederick County Public Schools

    Source: Bright MLS. This data may not be complete. We recommend contacting the local school district to confirm school assignments for this home.

    Get a cash offer in 3 minutes
    Find out how much your home could sell for in as little as 3 minutes with a no-obligation cash offer.
    Estimated market value
    $666,800
    Get a cash offer in 3 minutes
    Find out how much your home could sell for in as little as 3 minutes with a no-obligation cash offer.
    Estimated market value
    $666,800