Stunning Brick-Front Colonial with Luxury Upgrades & Ideal Location! Welcome home to this beautifully maintained two-story colonial, boasting timeless curb appeal with a classic brick front, expansive driveway, and a spacious two-car garage. Step into the grand two-story foyer and experience the perfect blend of elegance and comfort. The main level features a private first-floor office, ideal for working from home in peace and style. The heart of the home is the gourmet kitchen, complete with gleaming granite countertops, modern appliances, and an open layout that flows seamlessly into the inviting family room with a cozy fireplace. Entertain effortlessly in the formal dining room, accented with stunning moldings and charm. Upstairs, you'll find four generously sized bedrooms, including a huge master suite with a separate sitting area—a perfect retreat at the end of the day. The fully finished lower level includes a full bath and offers versatile space for a home theater, guest area, or rec room. Enjoy outdoor living on the large patio, overlooking a peaceful setting that backs to trees and scenic trails—a private oasis right in your backyard. This exceptional home truly has it all: space, sophistication, and a location that can’t be beat!
Sold for $555,000
$555,000
1315 Huntley Cir, Emmitsburg, MD 21727
4beds
4,404sqft
Single Family Residence
Built in 2004
0.36 Acres Lot
$552,900 Zestimate®
$126/sqft
$3,413 Estimated rent
Home value
$552,900
$514,000 - $597,000
$3,413/mo
Zestimate® history
Owner options
List your home for rent
$3,413/mo
Rent Zestimate®
Find your next renter with Zillow Rental Manager. Plus, with online applications, you can quickly screen prospective tenants – for free.
$3,413/mo
Rent Zestimate®
Refinance and save
$3,821/mo
Est. payment
Refinancing to a lower rate could help reduce your monthly payments and save thousands over the life of the loan.
$3,821/mo
Est. payment
Explore your selling options
Work with a Zillow partner agent
Leverage their expertise and Zillow's premium Showcase listings to get your home seen by more buyers.
Get startedList with your own agent
Get your home in front of millions of buyers by listing it on Zillow.
Learn how to do itSell it yourself
Take full control of how buyers see your home on Zillow by listing For Sale by Owner (FSBO).
List your homeWhat's special
Cozy fireplaceBrick-front colonialPrivate oasisScenic trailsSeparate sitting areaExpansive drivewayBacks to trees
Zillow last checked:
Listing updated:
Listed by:
Tony Little 301-662-2468,
J & B Real Estate, Inc,
Co-Listing Agent: Cinnamon R Smith 301-748-7811,
J & B Real Estate, Inc
Bought with:
Matt Rota, 660299
Keller Williams Realty Centre
Source: Bright MLS,MLS#: MDFR2063082
Facts & features
Interior
Bedrooms & bathrooms
- Bedrooms: 4
- Bathrooms: 4
- Full bathrooms: 3
- 1/2 bathrooms: 1
- Main level bathrooms: 4
- Main level bedrooms: 4
Basement
- Area: 1104
Heating
- Central, Forced Air, Natural Gas, Electric
Cooling
- Central Air, Ceiling Fan(s), Electric
Appliances
- Included: Microwave, Down Draft, Dishwasher, Disposal, Ice Maker, Double Oven, Refrigerator, Water Heater, Gas Water Heater
- Laundry: Main Level, Hookup
Features
- Bar, Ceiling Fan(s), Chair Railings, Crown Molding, Dining Area, Family Room Off Kitchen, Formal/Separate Dining Room, Kitchen - Gourmet, Kitchen Island, Kitchen - Table Space, Pantry, Sauna, Soaking Tub, Bathroom - Stall Shower, Bathroom - Tub Shower, Upgraded Countertops, Walk-In Closet(s), 9'+ Ceilings, Dry Wall, Tray Ceiling(s)
- Flooring: Carpet, Ceramic Tile, Hardwood, Laminate, Wood
- Basement: Full,Finished,Exterior Entry,Sump Pump,Walk-Out Access
- Number of fireplaces: 1
- Fireplace features: Gas/Propane, Heatilator, Mantel(s)
Interior area
- Total structure area: 4,404
- Total interior livable area: 4,404 sqft
- Finished area above ground: 3,300
- Finished area below ground: 1,104
Property
Parking
- Total spaces: 8
- Parking features: Garage Faces Side, Garage Door Opener, Inside Entrance, Asphalt, Off Street, Driveway, Attached
- Attached garage spaces: 2
- Uncovered spaces: 6
- Details: Garage Sqft: 480
Accessibility
- Accessibility features: Accessible Doors
Features
- Levels: Three
- Stories: 3
- Patio & porch: Patio
- Exterior features: Flood Lights, Lighting, Bump-outs, Satellite Dish, Sidewalks, Other
- Pool features: None
- Fencing: Back Yard,Full,Board
- Has view: Yes
- View description: Trees/Woods, Garden
Lot
- Size: 0.36 Acres
- Features: Backs to Trees, Landscaped, Private, Rear Yard
Details
- Additional structures: Above Grade, Below Grade
- Parcel number: 1105183596
- Zoning: R
- Special conditions: Standard
Construction
Type & style
- Home type: SingleFamily
- Architectural style: Colonial,Traditional
- Property subtype: Single Family Residence
Materials
- Brick, Block, Concrete, Vinyl Siding
- Foundation: Concrete Perimeter
- Roof: Architectural Shingle
Condition
- New construction: No
- Year built: 2004
Utilities & green energy
- Electric: 200+ Amp Service
- Sewer: Public Sewer
- Water: Public
- Utilities for property: Cable Connected, Natural Gas Available, Phone Connected
Community & HOA
Community
- Security: Electric Alarm, Carbon Monoxide Detector(s), Main Entrance Lock, Security System, Smoke Detector(s)
- Subdivision: Brookfield
HOA
- Has HOA: Yes
- HOA fee: $350 annually
- HOA name: CLAGETT
Location
- Region: Emmitsburg
- Municipality: Emmitsburg
Financial & listing details
- Price per square foot: $126/sqft
- Tax assessed value: $421,567
- Annual tax amount: $6,612
- Date on market: 5/1/2025
- Listing agreement: Exclusive Right To Sell
- Listing terms: Contract,Cash,Conventional,FHA,USDA Loan,VA Loan
- Inclusions: Curtains In Fr, Lr, Office, W&d
- Exclusions: Curtains & Rods In Dr, Mbr, All Br. Some Windows Have No Screens
- Ownership: Fee Simple
- Road surface type: Black Top
Price history
| Date | Event | Price |
|---|---|---|
| 6/27/2025 | Sold | $555,000$126/sqft |
Source:  Bright MLS #MDFR2063082 Report a problem Bright MLS #MDFR2063082 Report a problem | ||
| 5/10/2025 | Pending sale | $555,000$126/sqft |
Source: Bright MLS #MDFR2063082 Report a problem | ||
| 5/1/2025 | Listed for sale | $555,000+18.1%$126/sqft |
Source: Bright MLS #MDFR2063082 Report a problem | ||
| 3/28/2023 | Sold | $469,900$107/sqft |
Source: Public Record Report a problem | ||
| 7/25/2022 | Sold | $469,900$107/sqft |
Source: Bright MLS #MDFR2018882 Report a problem | ||
| 6/17/2022 | Pending sale | $469,900$107/sqft |
Source: Bright MLS #MDFR2018882 Report a problem | ||
| 6/14/2022 | Listed for sale | $469,900+15.5%$107/sqft |
Source: Bright MLS #MDFR2018882 Report a problem | ||
| 3/15/2021 | Sold | $407,000-0.7%$92/sqft |
Source: Public Record Report a problem | ||
| 2/27/2021 | Pending sale | $410,000$93/sqft |
Source: Bright MLS #MDFR275440 Report a problem | ||
| 2/8/2021 | Listing removed | -- |
Source: Bright MLS #MDFR275440 Report a problem | ||
| 1/24/2021 | Pending sale | $410,000$93/sqft |
Source: Bright MLS #MDFR275440 Report a problem | ||
| 1/20/2021 | Listed for sale | $410,000+6.7%$93/sqft |
Source: Bright MLS #MDFR275440 Report a problem | ||
| 4/16/2004 | Sold | $384,100$87/sqft |
Source: Public Record Report a problem | ||
Public tax history
| Year | Property taxes | Tax assessment |
|---|---|---|
| 2025 | $7,531 +13.9% | $474,533 +12.6% |
| 2024 | $6,612 +18.1% | $421,567 +14.4% |
| 2023 | $5,597 +2.2% | $368,600 |
| 2022 | $5,478 +2% | $368,600 +4.4% |
| 2021 | $5,373 +1.6% | $353,000 |
| 2020 | $5,288 +6% | -- |
| 2019 | $4,991 +6.3% | $345,200 +12.7% |
| 2018 | $4,694 +39.6% | $306,400 +6.8% |
| 2017 | $3,364 -39.3% | $287,000 +1.1% |
| 2016 | $5,546 | $283,800 +1.1% |
| 2015 | $5,546 | $280,600 +1.2% |
| 2014 | $5,546 | $277,400 |
| 2013 | -- | $277,400 |
| 2012 | -- | $277,400 -22.8% |
| 2011 | -- | $359,500 0% |
| 2010 | -- | $359,510 |
| 2009 | -- | $359,510 -14% |
| 2008 | -- | $417,950 +3.7% |
| 2007 | -- | $403,132 +3.8% |
| 2006 | -- | $388,316 +4% |
| 2005 | -- | $373,500 +2964% |
| 2004 | -- | $12,190 +15.3% |
| 2003 | -- | $10,570 +18.1% |
| 2002 | -- | $8,950 |
Find assessor info on the county website
Neighborhood: 21727
Nearby homes
- $439,5005 bd4 ba3.3k sqft1317 Huntley Cir, Emmitsburg, MD 21727Sold

- $520,0004 bd4 ba4.4k sqft1316 Huntley Cir, Emmitsburg, MD 21727Sold
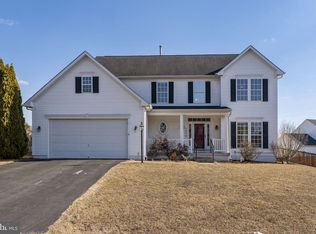
- $451,6004 bd4 ba1.9k sqft1318 Huntley Cir, Emmitsburg, MD 21727Off Market
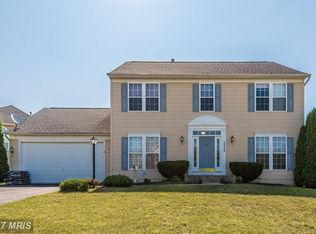
- $468,2004 bd4 ba2.1k sqft1312 Huntley Cir, Emmitsburg, MD 21727Off Market
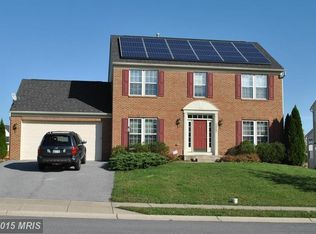
- $499,300-- bd2 ba2.5k sqft3240 Stonehurst Ct, Emmitsburg, MD 21727Off Market
- $564,700-- bd2 ba3.4k sqft1310 Huntley Cir, Emmitsburg, MD 21727Off Market
- $513,400-- bd3 ba2.4k sqft1319 Huntley Cir, Emmitsburg, MD 21727Off Market
- $588,1004 bd4 ba3.3k sqft3230 Stonehurst Ct, Emmitsburg, MD 21727Off Market
Nearby schools
GreatSchools rating
- 7/10Emmitsburg Elementary SchoolGrades: PK-5Distance: 0.7 mi
- 5/10Thurmont Middle SchoolGrades: 6-8Distance: 7.3 mi
- 6/10Catoctin High SchoolGrades: 9-12Distance: 6.4 mi
Schools provided by the listing agent
- High: Catoctin
- District: Frederick County Public Schools
Source: Bright MLS. This data may not be complete. We recommend contacting the local school district to confirm school assignments for this home.
Get a cash offer in 3 minutes
Find out how much your home could sell for in as little as 3 minutes with a no-obligation cash offer.
Estimated market value
$552,900
Get a cash offer in 3 minutes
Find out how much your home could sell for in as little as 3 minutes with a no-obligation cash offer.
Estimated market value
$552,900
- Maryland
- Frederick County
- Emmitsburg
- 21727
- 1315 Huntley Cir
Nearby cities
Nearby zip codes
Other Emmitsburg Topics
