Turnkey eco-friendly Spanish style pool home in the Colonies. Built in 2005, this home has been updated with fresh paint, new carpet and lighting. The front door opens to an entry with a front study and a powder room. Then continue to the large family and dining room with room for gatherings. The open concept kitchen and family room allow you to prepare meals while your friends and family relax. All of the bedrooms and laundry are upstairs. The primary suite boasts a large bathroom with private toilet, step in shower, soaking tub and large walk in closet. Two of the other three bedrooms have a jack and jill bathroom with individual sinks and toilets. The backyard features drought tolerant plants, fake grass and a refinished pool and spa. The home has solar, ceiling fans, dual HVAC, Milgard double-pane windows, two car attached garage and a shed for your storage needs. Home warranty, refrigerator, microwave, washer and dryer included. Inspections and repairs have been completed. It is conveniently located nearby shopping, restaurants, bicycle and walking trails.
Includes solar system (paid off), washer, dryer, refrigerator, dishwasher and microwave.
Sold for $1,079,000
Listed by: Deluxe Realty Corporation • Dennis Cogbill • Contact: 818-917-4169
Bought with: Century 21 Masters
Tax assessed value
$1,079,000
1315 Judy Ln, Upland, CA 91784
4beds
2,863sqft
Single Family Residence
Built in 2005
7,594 Square Feet Lot
$1,102,200 Zestimate®
$377/sqft
$5,263 Estimated rent
Home value
$1,102,200
$1.05M - $1.16M
$5,263/mo
Zestimate® history
Owner options
List your home for rent
$5,263/mo
Rent Zestimate®
Find your next renter with Zillow Rental Manager. Plus, with online applications, you can quickly screen prospective tenants – for free.
$5,263/mo
Rent Zestimate®
Refinance and save
$6,863/mo
Est. payment
Refinancing to a lower rate could help reduce your monthly payments and save thousands over the life of the loan.
$6,863/mo
Est. payment
Explore your selling options
Work with a Zillow partner agent
Leverage their expertise and Zillow's premium Showcase listings to get your home seen by more buyers.
Get startedList with your own agent
Get your home in front of millions of buyers by listing it on Zillow.
Learn how to do itSell it yourself
Take full control of how buyers see your home on Zillow by listing For Sale by Owner (FSBO).
List your homeWhat's special
Zillow last checked:
Listing updated:
Listed by:
Dennis Cogbill DRE #01461155 818-917-4169,
Deluxe Realty Corporation
Bought with:
Maggie Khoury, DRE #01474610
Century 21 Masters
Source: CRMLS,MLS#: SR24118780 Originating MLS: California Regional MLS
Originating MLS: California Regional MLSFacts & features
Interior
Bedrooms & bathrooms
- Bedrooms: 4
- Bathrooms: 4
- Full bathrooms: 3
- 1/2 bathrooms: 1
- Main level bathrooms: 1
Rooms
- Room types: Attic, Bathroom, Bedroom, Den, Entry/Foyer, Family Room, Kitchen, Laundry, Living Room, Primary Bathroom, Primary Bedroom, Other, Pantry, Dining Room
Bedroom
- Features: All Bedrooms Up
Bathroom
- Features: Bathroom Exhaust Fan, Bathtub, Dual Sinks, Enclosed Toilet, Hollywood Bath, Soaking Tub, Separate Shower, Tile Counters, Tub Shower, Walk-In Shower
Kitchen
- Features: Kitchen Island, Kitchen/Family Room Combo, Tile Counters, Walk-In Pantry
Heating
- Central, Forced Air
Cooling
- Central Air, Dual, Gas
Appliances
- Included: Built-In Range, Double Oven, Dishwasher, Electric Oven, Disposal, Gas Range, Gas Water Heater, Microwave, Refrigerator, Vented Exhaust Fan, Water To Refrigerator, Dryer, Washer
- Laundry: Washer Hookup, Gas Dryer Hookup, Inside, Laundry Room, Upper Level
Features
- Built-in Features, Ceiling Fan(s), Ceramic Counters, Separate/Formal Dining Room, Eat-in Kitchen, Open Floorplan, Pantry, Recessed Lighting, Tile Counters, All Bedrooms Up, Attic, Jack and Jill Bath, Walk-In Pantry, Walk-In Closet(s)
- Flooring: Carpet, Laminate
- Doors: Sliding Doors
- Windows: Double Pane Windows, Plantation Shutters, Screens
- Has fireplace: Yes
- Fireplace features: Family Room, Gas, See Remarks
- Common walls with other units/homes: No Common Walls
Interior area
- Total interior livable area: 2,863 sqft
Property
Parking
- Total spaces: 2
- Parking features: Door-Multi, Direct Access, Garage Faces Front, Garage, Garage Door Opener
- Attached garage spaces: 2
Features
- Levels: Two
- Stories: 2
- Entry location: Front
- Patio & porch: Concrete, Covered, Patio
- Has private pool: Yes
- Pool features: Fenced, Gas Heat, Heated, In Ground, Private, Waterfall
- Has spa: Yes
- Spa features: Heated, In Ground
- Fencing: Wood
- Has view: Yes
- View description: None
Lot
- Size: 7,594 Square Feet
- Dimensions: 7594
- Features: Back Yard, Drip Irrigation/Bubblers, Front Yard, Sprinklers In Rear, Sprinklers In Front, Lawn, Landscaped, Near Park, Sprinklers Timer, Sprinkler System, Yard
Details
- Parcel number: 1044731490000
- Special conditions: Standard
Construction
Type & style
- Home type: SingleFamily
- Architectural style: Spanish
- Property subtype: Single Family Residence
Materials
- Drywall, Concrete, Stucco
- Foundation: Slab
- Roof: Spanish Tile
Condition
- Turnkey
- New construction: No
- Year built: 2005
Utilities & green energy
- Electric: Photovoltaics Seller Owned
- Sewer: Public Sewer
- Water: Public
- Utilities for property: Cable Connected, Electricity Connected, Natural Gas Connected, Phone Connected, Sewer Connected, Water Connected
Green energy
- Energy efficient items: Appliances, Lighting
- Energy generation: Solar
Community & HOA
Community
- Features: Biking, Curbs, Storm Drain(s), Street Lights, Suburban, Sidewalks, Park
- Security: Security System, Carbon Monoxide Detector(s), Smoke Detector(s)
HOA
- Has HOA: Yes
- Amenities included: Trail(s)
- HOA fee: $105 monthly
- HOA name: The Colonies Homeowners' Master Association
- HOA phone: 800-428-5588
Location
- Region: Upland
Financial & listing details
- Price per square foot: $377/sqft
- Tax assessed value: $1,079,000
- Annual tax amount: $15,681
- Date on market: 6/12/2024
- Cumulative days on market: 37 days
- Listing terms: Cash,Conventional
- Inclusions: Solar system, Refrigerator, Microwave, Washer and Dryer
- Road surface type: Paved
Price history
| Date | Event | Price |
|---|---|---|
| 8/19/2024 | Sold | $1,079,000$377/sqft |
Source:  CRMLS #SR24118780 Report a problem CRMLS #SR24118780 Report a problem | ||
| 7/20/2024 | Contingent | $1,079,000$377/sqft |
Source: CRMLS #SR24118780 Report a problem | ||
| 7/17/2024 | Price change | $1,079,000-1.8%$377/sqft |
Source: CRMLS #SR24118780 Report a problem | ||
| 6/12/2024 | Listed for sale | $1,099,000+58.1%$384/sqft |
Source: CRMLS #SR24118780 Report a problem | ||
| 8/16/2018 | Sold | $695,000-2%$243/sqft |
Source: Public Record Report a problem | ||
| 5/29/2018 | Pending sale | $708,888$248/sqft |
Source: CENTURY 21 Beachside, Realtors #CV18085759 Report a problem | ||
| 5/21/2018 | Listed for sale | $708,888$248/sqft |
Source: CENTURY 21 Beachside, Realtors #CV18085759 Report a problem | ||
| 5/16/2018 | Pending sale | $708,888$248/sqft |
Source: CENTURY 21 Beachside, Realtors #CV18085759 Report a problem | ||
| 4/15/2018 | Listed for sale | $708,888+16.8%$248/sqft |
Source: CENTURY 21 BEACHSIDE #CV18085759 Report a problem | ||
| 6/29/2005 | Sold | $607,000$212/sqft |
Source: Public Record Report a problem | ||
Public tax history
| Year | Property taxes | Tax assessment |
|---|---|---|
| 2025 | $15,681 +32.9% | $1,079,000 +45.8% |
| 2024 | $11,796 +1.9% | $739,820 +2% |
| 2023 | $11,574 -3.8% | $725,313 +2% |
| 2022 | $12,034 +1.8% | $711,091 +2% |
| 2021 | $11,827 +2% | $697,148 -1.7% |
| 2020 | $11,595 +0.3% | $708,900 +2% |
| 2019 | $11,557 +1% | $695,000 -1.7% |
| 2018 | $11,439 +7% | $707,300 +5% |
| 2017 | $10,693 | $673,600 +5% |
| 2016 | $10,693 +4.4% | $641,600 +5% |
| 2015 | $10,244 +3.9% | $611,000 +2.9% |
| 2014 | $9,864 | $594,000 +26.9% |
| 2013 | -- | $468,000 -4.3% |
| 2012 | -- | $489,000 |
| 2011 | -- | $489,000 |
| 2010 | -- | $489,000 |
| 2009 | -- | $489,000 -19.6% |
| 2008 | -- | $608,000 -3.7% |
| 2007 | -- | $631,469 +2% |
| 2006 | -- | $619,087 |
Find assessor info on the county website
Neighborhood: 91784
Nearby homes
- $991,2005 bd3 ba2.9k sqft1311 Judy Ln, Upland, CA 91784Off Market
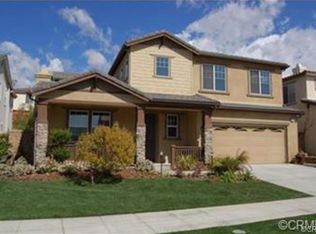
- $1,038,6005 bd4 ba3.2k sqft1323 Judy Ln, Upland, CA 91784Off Market
- $1,062,0005 bd5 ba3.2k sqft1305 Judy Ln, Upland, CA 91784Off Market
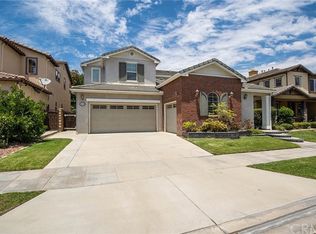
- $967,2004 bd3 ba2.6k sqft1300 Kendra Ln, Upland, CA 91784Off Market
- $923,9005 bd2 ba2.9k sqft1294 Kendra Ln, Upland, CA 91784Off Market
- $1,088,5005 bd4 ba3.2k sqft1329 Judy Ln, Upland, CA 91784Off Market
- $912,1004 bd4 ba2.6k sqft1288 Kendra Ln, Upland, CA 91784Off Market
- $989,0005 bd3 ba2.9k sqft1308 Kendra Ln, Upland, CA 91784Sold
Nearby schools
GreatSchools rating
- 5/10Foothill Knolls Academy of InnovationGrades: K-8Distance: 1.5 mi
- 7/10Upland High SchoolGrades: 9-12Distance: 2.4 mi
Get a cash offer in 3 minutes
Find out how much your home could sell for in as little as 3 minutes with a no-obligation cash offer.
Estimated market value
$1,102,200
Get a cash offer in 3 minutes
Find out how much your home could sell for in as little as 3 minutes with a no-obligation cash offer.
Estimated market value
$1,102,200
- California
- San Bernardino County
- Upland
- 91784
- 1315 Judy Ln
Nearby cities
Nearby zip codes
Other Upland Topics
