Skip main navigation
Sold for $297,000
  • $297,000

    1315 Leeward Ave, Spring Hill, FL 34606

    3beds
    1,544sqft
    Single Family Residence
    Built in 2007
    0.3 Acres Lot
    $297,400 Zestimate®
    $192/sqft
    $1,956 Estimated rent

    Home value

    $297,400

    $283,000 - $312,000

    $1,956/mo

    Zestimate® history
    Loading
    Loading...

    Owner options

    List your home for rent

    $1,956/mo

    Rent Zestimate®

    Find your next renter with Zillow Rental Manager. Plus, with online applications, you can quickly screen prospective tenants – for free.

    Learn more

    $1,956/mo

    Rent Zestimate®

    Refinance and save

    $1,966/mo

    Est. payment

    Refinancing to a lower rate could help reduce your monthly payments and save thousands over the life of the loan.

    See today's rates

    $1,966/mo

    Est. payment

    Explore your selling options

    Work with a Zillow partner agent

    Leverage their expertise and Zillow's premium Showcase listings to get your home seen by more buyers.

    Get started

    List with your own agent

    Get your home in front of millions of buyers by listing it on Zillow.

    Learn how to do it

    Sell it yourself

    Take full control of how buyers see your home on Zillow by listing For Sale by Owner (FSBO).

    List your home

    What's special

    Screened-in lanaiBack lanaiBreakfast barGranite countertopsAbundant natural lightFrench doorsBuilt-in soaking tub
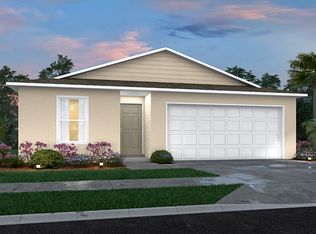
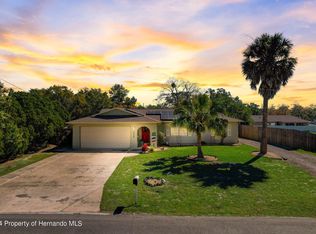
    WELCOME HOME! This spacious and well-maintained 3-bedroom, 2-bathroom home is situated on a desirable corner lot in the heart of Spring Hill. Featuring a fully fenced-in backyard, back lanai, and a 2-car garage, this home offers comfort, privacy, and convenience—all just 10-15 minutes from a wide range of shopping, dining, and recreational activities. Step inside to discover a bright and open main living area where the living room, dining room, and kitchen flow seamlessly together, creating the perfect space for everyday living and entertaining. The kitchen is equipped with beautiful wood cabinets, granite countertops, stainless steel appliances, a breakfast bar, and an eat-in dining area. This thoughtfully designed split floor plan offers privacy for the primary suite, which includes a large walk-in closet, plush carpeting, a walk-in shower, and a relaxing built-in soaking tub. The two additional bedrooms are spacious and share a well-appointed guest bathroom with a tub/shower combo. French doors off the living area open to a screened-in lanai—ideal for enjoying Florida's beautiful weather year-round. Wood flooring runs throughout the main living areas and secondary bedrooms, and large windows throughout the home bring in abundant natural light. Don't miss out on the opportunity to make this home YOURS!

    Zillow last checked:

    Listing updated:

    Listed by:

    Sydney Gallier 352-616-8527,

    365 Realty Group Inc

    Bought with:

    NON MEMBER

    NON MEMBER

    Source: HCMLS,MLS#: 2254715MLS Logo

    Facts & features

    Interior

    Bedrooms & bathrooms
    • Bedrooms: 3
    • Bathrooms: 2
    • Full bathrooms: 2
    Primary bedroom
    • Level: Main
    • Area: 194.2
    • Dimensions: 15.75x12.33
    Bedroom 1
    • Level: Main
    • Area: 169.52
    • Dimensions: 14.33x11.83
    Bedroom 2
    • Level: Main
    • Area: 158.78
    • Dimensions: 14.33x11.08
    Dining room
    • Level: Main
    • Area: 123.53
    • Dimensions: 9.75x12.67
    Kitchen
    • Level: Main
    • Area: 126.64
    • Dimensions: 13.33x9.5
    Laundry
    • Level: Main
    • Area: 30.61
    • Dimensions: 5.83x5.25
    Living room
    • Level: Main
    • Area: 255.55
    • Dimensions: 20.17x12.67
    Other
    • Description: Screened Porch
    • Level: Main
    • Area: 225.63
    • Dimensions: 23.75x9.5
    Heating
    • Central, Electric
    Cooling
    • Central Air
    Appliances
    • Included: Dishwasher, Disposal, Electric Range, Electric Water Heater, Freezer, Ice Maker, Microwave, Refrigerator
    • Laundry: In Unit
    Features
    • Breakfast Bar, Ceiling Fan(s), Eat-in Kitchen, Open Floorplan, Pantry, Primary Bathroom -Tub with Separate Shower, Vaulted Ceiling(s), Walk-In Closet(s), Split Plan
    • Flooring: Carpet, Tile, Vinyl
    • Has fireplace: No
    Interior area
    • Total structure area: 1,544
    • Total interior livable area: 1,544 sqft

    Property

    Parking
    • Total spaces: 2
    • Parking features: Garage
    • Garage spaces: 2
    Features
    • Levels: One
    • Stories: 1
    • Patio & porch: Rear Porch, Screened
    • Fencing: Back Yard,Vinyl
    Lot
    • Size: 0.30 Acres
    • Features: Corner Lot
    Details
    • Parcel number: R3232317501000220130
    • Zoning: PDP
    • Zoning description: PUD
    • Special conditions: Standard

    Construction

    Type & style
    • Home type: SingleFamily
    • Architectural style: Ranch
    • Property subtype: Single Family Residence
    Materials
    • Block, Stucco
    • Roof: Shingle
    Condition
    • New construction: No
    • Year built: 2007

    Utilities & green energy

    • Sewer: Septic Tank
    • Water: Public
    • Utilities for property: Cable Available, Electricity Connected, Water Connected

    Community & neighborhood

    Security
    • Security features: Smoke Detector(s)
    Location
    • Region: Spring Hill
    • Subdivision: Spring Hill Unit 1

    Other

    Other facts
    • Listing terms: Cash,Conventional,FHA,VA Loan
    • Road surface type: Paved

    Price history

    DateEventPrice
    11/14/2025Sold$297,000+1%$192/sqft
    Source: HCMLS #2254715 Report a problem
    9/23/2025Pending sale$294,000$190/sqft
    Source: HCMLS #2254715 Report a problem
    9/12/2025Price change$294,000-1.7%$190/sqft
    Source: HCMLS #2254715 Report a problem
    8/19/2025Price change$299,000-3.2%$194/sqft
    Source: HCMLS #2254715 Report a problem
    7/21/2025Listed for sale$309,000+93.2%$200/sqft
    Source: HCMLS #2254715 Report a problem
    6/6/2023Listing removed--
    Source: Zillow Rentals Report a problem
    5/12/2023Listed for rent$1,940+104.2%$1/sqft
    Source: Zillow Rentals Report a problem
    9/14/2018Sold$159,900$104/sqft
    Source: Public Record Report a problem
    7/28/2018Pending sale$159,900$104/sqft
    Source: RE/MAX ADVANTAGE REALTY #W7803355 Report a problem
    7/24/2018Listed for sale$159,900+42.1%$104/sqft
    Source: RE/MAX ADVANTAGE REALTY #W7803355 Report a problem
    7/12/2013Sold$112,500-8.2%$73/sqft
    Source: Public Record Report a problem
    4/17/2013Price change$122,500-2.4%$79/sqft
    Source: Tropic Shores Realty #2141938 Report a problem
    4/2/2013Listed for sale$125,500+19.5%$81/sqft
    Source: Tropic Shores Realty #2141938 Report a problem
    12/11/2011Listing removed$950$1/sqft
    Source: Tropic Shores Realty #2129692 Report a problem
    10/7/2011Price change$950-2.6%$1/sqft
    Source: Tropic Shores Realty #2129692 Report a problem
    9/14/2011Listed for rent$975$1/sqft
    Source: Tropic Shores Realty #2129692 Report a problem
    9/1/2011Sold$105,000-3.7%$68/sqft
    Source: Public Record Report a problem
    6/19/2011Price change$109,000-4.4%$71/sqft
    Source: Alliance Realty #2125937 Report a problem
    3/31/2011Listed for sale$114,000+338.5%$74/sqft
    Source: Century 21 Alliance Realty #2125937 Report a problem
    9/23/2004Sold$26,000$17/sqft
    Source: Public Record Report a problem

    Public tax history

    YearProperty taxesTax assessment
    2024$4,596 +94.6%$263,611 +71.2%
    2023$2,362 +4%$153,942 +3%
    2022$2,270 +0.1%$149,458 +3%
    2021$2,268 +7%$145,105 +1.4%
    2020$2,119 $143,102 +2.3%
    2019-- $139,885 +65.1%
    2018$692 -27.9%$84,734 +2.1%
    2017$961 $82,991 +2.1%
    2016$961 +3.7%$81,284 +0.7%
    2015$926 +2.1%$80,719 +0.8%
    2014$907 -25.8%$80,078 +5.6%
    2013$1,222 -7.2%$75,854 -0.5%
    2012$1,317 +75.3%$76,221 -8.2%
    2011$751 $83,061 -14%
    2010-- $96,569 -20%
    2009$1,372 -24.7%$120,642 -17%
    2008$1,822 +159.4%$145,319 +299.5%
    2006$702 $36,375 +124%
    2005-- $16,239 +92.3%
    2004$176 +27.1%$8,444 +30%
    2003$139 -16.9%$6,496 -16.7%
    2002$167 -1.5%$7,795
    2001$169 +7.7%$7,795 +9.1%
    2000$157 $7,145

    Find assessor info on the county website

    Neighborhood: 34606

    Nearby schools

    GreatSchools rating
    Schools provided by the listing agent
    • Elementary: Westside
    • Middle: Fox Chapel
    • High: Weeki Wachee

    Source: HCMLS. This data may not be complete. We recommend contacting the local school district to confirm school assignments for this home.

    Get a cash offer in 3 minutes
    Find out how much your home could sell for in as little as 3 minutes with a no-obligation cash offer.
    Estimated market value
    $297,400
    Get a cash offer in 3 minutes
    Find out how much your home could sell for in as little as 3 minutes with a no-obligation cash offer.
    Estimated market value
    $297,400