Skip main navigation
Sold for $1,067,500
  • $1,067,500

    1315 Little Neck Avenue, North Bellmore, NY 11710

    4beds
    2,357sqft
    Single Family Residence, Residential
    Built in 1960
    7,095 Square Feet Lot
    $1,079,100 Zestimate®
    $453/sqft
    $5,230 Estimated rent

    Home value

    $1,079,100

    $971,000 - $1.20M

    $5,230/mo

    Zestimate® history
    Loading
    Loading...

    Owner options

    List your home for rent

    $5,230/mo

    Rent Zestimate®

    Find your next renter with Zillow Rental Manager. Plus, with online applications, you can quickly screen prospective tenants – for free.

    Learn more

    $5,230/mo

    Rent Zestimate®

    Refinance and save

    $7,082/mo

    Est. payment

    Refinancing to a lower rate could help reduce your monthly payments and save thousands over the life of the loan.

    See today's rates

    $7,082/mo

    Est. payment

    Explore your selling options

    Work with a Zillow partner agent

    Leverage their expertise and Zillow's premium Showcase listings to get your home seen by more buyers.

    Get started

    List with your own agent

    Get your home in front of millions of buyers by listing it on Zillow.

    Learn how to do it

    Sell it yourself

    Take full control of how buyers see your home on Zillow by listing For Sale by Owner (FSBO).

    List your home

    What's special

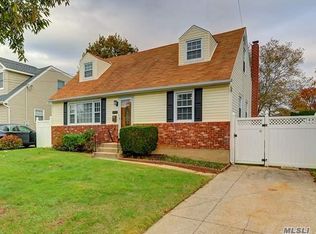
    Big and beautiful expanded cape with 4 spacious bedrooms and 3 full Luxury baths on a large property! This fully updated home checks all of the boxes! The home is situated on a great block in a beautiful neighborhood located close to all! Large living room with crown moldings and recessed lighting leads into an entertaining sized dining room also with crown molding. Beautiful hardwood floors throughout. Custom, large chef's kitchen with built-in dining booth, granite counters, stainless appliances that include 2 ovens, a 5-burner gas stovetop, beverage chiller, and built in French door fridge. Open floorplan flows into the spacious great room with high, vaulted ceilings. The first and second floor baths BOTH include detailed, high end, tilework, double sink vanities, soaking tubs, and luxurious showers. There is both a first floor and second floor primary bedroom, both with dual walk-in custom closets. Perfect setup for mother/daughter type situation. Bedrooms feature beautiful custom cabinetry creating endless amounts of storage! Thousands of dollars in built in closet/cabinet/shelving systems. Full, huge, finished basement with outside entrance and full bath that is a must see! Navian tankless water heater. Central air conditioning. Tastefully landscaped property w/PVC fencing, large paver patio, fenced in semi-in ground pool with deck and in ground sprinklers. The home has OWNED solar panels, so your utility bills are low! This one is special and won't last!

    Zillow last checked:

    Listing updated:

    Listed by:

    Brian E. Lewis SRES 917-509-0506,

    EXP Realty 888-276-0630

    Bought with:

    Ruth Chalco, 40CH0814300

    Compass Greater NY LLC

    Source: OneKey® MLS as distributed by MLS GRID,MLS#: 961908MLS Logo

    Facts & features

    Interior

    Bedrooms & bathrooms
    • Bedrooms: 4
    • Bathrooms: 3
    • Full bathrooms: 3
    Other
    • Description: Utilities, Laundry, full bath, mud room, storage, Outside entrance
    • Level: Basement
    Other
    • Description: PRIMARY BEDROOM, EIK, FORMAL DR, GREAT ROOM, LR, FULL LUXURY BATHROOM
    • Level: First
    Other
    • Description: PRIMARY BEDROOM W/ 2 WALK IN CLOSAETS, LUXURY BATH, 2 ADDITIONAL BEDROOMS
    • Level: Second
    Heating
    • Forced Air
    Cooling
    • Central Air, Ductless
    Appliances
    • Included: Cooktop, Dishwasher, Dryer, Exhaust Fan, Gas Cooktop, Gas Oven, Microwave, Refrigerator, Stainless Steel Appliance(s), Tankless Water Heater, Washer, Wine Refrigerator
    • Laundry: Washer/Dryer Hookup
    Features
    • First Floor Bedroom, First Floor Full Bath, Built-in Features, Cathedral Ceiling(s), Ceiling Fan(s), Chandelier, Chefs Kitchen, Crown Molding, Double Vanity, Eat-in Kitchen, Formal Dining, Granite Counters, High Ceilings, His and Hers Closets, In-Law Floorplan, Open Floorplan, Open Kitchen, Master Downstairs, Recessed Lighting, Soaking Tub, Storage, Walk-In Closet(s)
    • Flooring: Ceramic Tile, Hardwood
    • Windows: Double Pane Windows
    • Basement: Finished,Full,Storage Space,Walk-Out Access
    • Attic: Scuttle
    Interior area
    • Total structure area: 2,357
    • Total interior livable area: 2,357 sqft

    Property

    Parking
    • Parking features: Driveway, Off Street, On Street
    • Has uncovered spaces: Yes
    Features
    • Patio & porch: Patio
    • Exterior features: Mailbox, Rain Gutters
    • Has private pool: Yes
    • Fencing: Back Yard,Fenced,Vinyl
    Lot
    • Size: 7,095 Square Feet
    • Dimensions: 55 x 129
    • Features: Back Yard, Front Yard, Landscaped, Level, Near Public Transit, Near School, Near Shops, Private, Sprinklers In Front, Sprinklers In Rear
    Details
    • Parcel number: 2089562300000400
    • Special conditions: None

    Construction

    Type & style
    • Home type: SingleFamily
    • Architectural style: Exp Cape
    • Property subtype: Single Family Residence, Residential
    Materials
    • Stone, Vinyl Siding
    Condition
    • Year built: 1960

    Utilities & green energy

    • Sewer: Public Sewer
    • Water: Public
    • Utilities for property: Electricity Connected, Natural Gas Connected, Sewer Connected, Trash Collection Public, Water Connected

    Community & HOA

    HOA
    • Has HOA: No
    Location
    • Region: Bellmore

    Financial & listing details

    • Price per square foot: $453/sqft
    • Tax assessed value: $608,000
    • Annual tax amount: $16,632
    • Date on market: 2/19/2026
    • Cumulative days on market: 19 days
    • Listing agreement: Exclusive Right To Sell
    • Electric utility on property: Yes

    Price history

    DateEventPrice
    5/29/2026Sold$1,067,500+12.4%$453/sqft
    Source: OneKey® MLS as distributed by MLS GRID #961908 Report a problem
    3/10/2026Pending sale$949,900$403/sqft
    Source: OneKey® MLS as distributed by MLS GRID #961908 Report a problem
    2/19/2026Listed for sale$949,900+16.6%$403/sqft
    Source: OneKey® MLS as distributed by MLS GRID #961908 Report a problem
    7/6/2021Sold$815,000+217.1%$346/sqft
    Source: Public Record Report a problem
    3/22/2002Sold$257,000$109/sqft
    Source: Public Record Report a problem
    2/28/2001Sold$257,000$109/sqft
    Source: Public Record Report a problem

    Public tax history

    YearProperty taxesTax assessment
    2024-- $608 -4.3%
    2023-- $635
    2022-- $635
    2021$20,612 -4.1%--
    2020$21,496 +41.5%$1,255
    2019$15,188 $1,255 +21.3%
    2018$15,188 +4.7%$1,035
    2017$14,504 +5.9%$1,035
    2016$13,693 +220%$1,035
    2015$4,279 +6.6%$1,035
    2013$4,015 +3.3%$1,035
    2012$3,887 -46%$1,035
    2011$7,205 +9.1%$1,035
    2010$6,603 $1,035 -17.3%
    2009-- $1,252 -2.6%
    2008-- $1,286 +1.3%
    2006-- $1,269 -26.9%
    2005-- $1,735 -39%
    2004-- $2,844
    2003-- $2,844 -42%
    2002-- $4,900
    2001-- $4,900
    2000-- $4,900
    Find assessor info on the county website

    Neighborhood: 11710

    Nearby schools

    GreatSchools rating
    Schools provided by the listing agent
    • Elementary: Newbridge Road School
    • Middle: Grand Avenue Middle School
    • High: Wellington C Mepham High Sch

    Source: OneKey® MLS as distributed by MLS GRID. This data may not be complete. We recommend contacting the local school district to confirm school assignments for this home.

    Get a cash offer in 3 minutes
    Find out how much your home could sell for in as little as 3 minutes with a no-obligation cash offer.
    Estimated market value
    $1,079,100
    Get a cash offer in 3 minutes
    Find out how much your home could sell for in as little as 3 minutes with a no-obligation cash offer.
    Estimated market value
    $1,079,100