Skip main navigation
Closed
  • $295,000

    1315 Maple Shade Ln, Charlotte, NC 28270

    3beds
    1,587sqft
    Townhouse
    Built in 1988
    -- sqft lot
    $296,300 Zestimate®
    $186/sqft
    $2,051 Estimated rent

    Home value

    $296,300

    $276,000 - $317,000

    $2,051/mo

    Zestimate® history
    Loading
    Loading...

    Owner options

    List your home for rent

    $2,051/mo

    Rent Zestimate®

    Find your next renter with Zillow Rental Manager. Plus, with online applications, you can quickly screen prospective tenants – for free.

    Learn more

    $2,051/mo

    Rent Zestimate®

    Refinance and save

    $1,988/mo

    Est. payment

    Refinancing to a lower rate could help reduce your monthly payments and save thousands over the life of the loan.

    See today's rates

    $1,988/mo

    Est. payment

    Explore your selling options

    Work with a Zillow partner agent

    Leverage their expertise and Zillow's premium Showcase listings to get your home seen by more buyers.

    Get started

    List with your own agent

    Get your home in front of millions of buyers by listing it on Zillow.

    Learn how to do it

    Sell it yourself

    Take full control of how buyers see your home on Zillow by listing For Sale by Owner (FSBO).

    List your home

    What's special

    Breakfast barElevated walkout deckTwo spacious bedroomsLaundry roomStainless-steel appliancesFamily room with fireplaceKitchen with quartz countertops
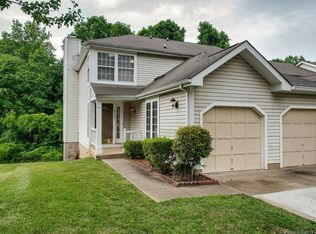
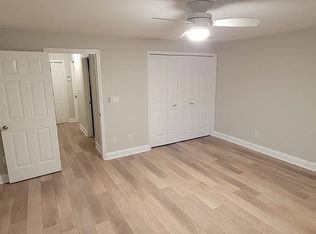
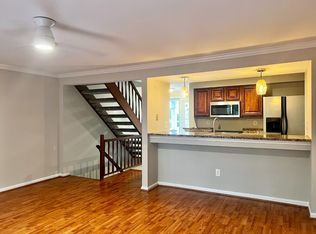
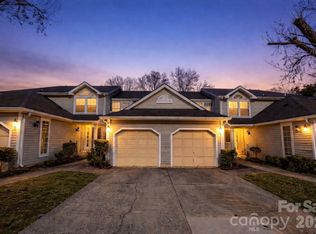
    Welcome home to this well-maintained end unit townhome in desirable Sardis Woods. Walking distance to shopping, dining, and convenient to Downtown Matthews, Southpark, MoRa, Cotswold, and 10 miles from Uptown Charlotte. Also, minutes to the McAlpine Creek Greenway. Great opportunity to add this property to your investment portfolio or make it home of your own!! Comparable leases in the community average $1,800-$1900. Three levels provide a spacious 1460 sq ft with 3bedrooms and 2.5 baths. Main level includes kitchen with quartz countertops, stainless-steel appliances and breakfast bar, 1/2 guest bath, family room with fireplace that opens to the elevated walkout deck. Upper level includes two spacious bedrooms with a full bath and shower/tub. Lower level boasts a primary bedroom suite with its own fireplace and walkout to a private patio, full bath with tiled shower, and laundry room. Attached one car garage with garage door opener. HOA fee includes water, trash, and lawn maintenance. Community amenities include a gated outdoor pool. Bring your buyers and make this their new home!

    Zillow last checked:

    Listing updated:

    Listing Provided by:

    Caesar Escobar caesar@milemmarealty.com,

    Milemma Realty, LLC

    Bought with:

    Keyona Streeter

    Keller Williams Ballantyne Area

    Source: Canopy MLS as distributed by MLS GRID,MLS#: 4290857MLS Logo

    Facts & features

    Interior

    Bedrooms & bathrooms
    • Bedrooms: 3
    • Bathrooms: 3
    • Full bathrooms: 2
    • 1/2 bathrooms: 1
    Primary bedroom
    • Level: Lower
    Bedroom s
    • Level: Upper
    Bedroom s
    • Level: Upper
    Bathroom full
    • Level: Upper
    Bathroom full
    • Level: Lower
    Bathroom half
    • Level: Main
    Family room
    • Level: Main
    Kitchen
    • Level: Main
    Laundry
    • Level: Basement
    Heating
    • Central, Electric
    Cooling
    • Ceiling Fan(s), Central Air, Electric
    Appliances
    • Included: Dishwasher, Disposal, Dryer, Electric Range, Electric Water Heater, Exhaust Hood, Refrigerator, Washer, Washer/Dryer
    • Laundry: Electric Dryer Hookup, Inside, Laundry Room, Lower Level
    Features
    • Breakfast Bar
    • Flooring: Carpet, Laminate, Vinyl, Wood
    • Doors: Insulated Door(s), Storm Door(s)
    • Windows: Insulated Windows, Window Treatments
    • Basement: Walk-Out Access
    • Fireplace features: Family Room, Primary Bedroom
    Interior area
    • Total structure area: 1,587
    • Total interior livable area: 1,587 sqft
    • Finished area above ground: 1,058
    • Finished area below ground: 0

    Property

    Parking
    • Total spaces: 1
    • Parking features: Driveway, Attached Garage, Garage Door Opener, Garage on Main Level
    • Attached garage spaces: 1
    • Has uncovered spaces: Yes
    Features
    • Levels: Two
    • Stories: 2
    • Entry location: Main
    • Patio & porch: Deck, Rear Porch
    • Pool features: Community
    • Fencing: Back Yard,Privacy
    Lot
    • Features: End Unit, Sloped
    Details
    • Parcel number: 21332255
    • Zoning: R-12MF(CD)
    • Special conditions: Standard

    Construction

    Type & style
    • Home type: Townhouse
    • Architectural style: Traditional
    • Property subtype: Townhouse
    Materials
    • Aluminum
    • Foundation: Slab
    Condition
    • New construction: No
    • Year built: 1988

    Utilities & green energy

    • Sewer: Public Sewer
    • Water: City
    • Utilities for property: Cable Available, Electricity Connected

    Community & neighborhood

    Location
    • Region: Charlotte
    • Subdivision: Sardis Glen

    HOA & financial

    HOA
    • Has HOA: Yes
    • HOA fee: $248 monthly
    • Association name: Falcon One Properties
    • Association phone: 704-447-0159

    Other

    Other facts
    • Listing terms: Cash,Conventional,FHA,VA Loan
    • Road surface type: Concrete, Paved

    Price history

    DateEventPrice
    12/22/2025Sold$295,000$186/sqft
    Source: Canopy MLS as distributed by MLS GRID #4290857 Report a problem
    12/10/2025Pending sale$295,000$186/sqft
    Source: Canopy MLS as distributed by MLS GRID #4290857 Report a problem
    11/14/2025Listed for sale$295,000+66.7%$186/sqft
    Source: Canopy MLS as distributed by MLS GRID #4290857 Report a problem
    10/7/2020Listing removed$1,500$1/sqft
    Source: Equity South Charlotte Real Estate #3660641 Report a problem
    9/12/2020Listed for rent$1,500$1/sqft
    Source: Equity South Charlotte Real Estate #3660641 Report a problem
    7/26/2019Sold$177,000-4.3%$112/sqft
    Source: Public Record Report a problem
    6/13/2019Listed for sale$185,000+59.5%$117/sqft
    Source: HM Properties #3518834 Report a problem
    4/27/2016Sold$116,000+0.9%$73/sqft
    Source: Public Record Report a problem
    1/15/2010Sold$115,000+4.5%$72/sqft
    Source: Public Record Report a problem
    8/31/2000Sold$110,000$69/sqft
    Source: Public Record Report a problem

    Public tax history

    YearProperty taxesTax assessment
    2025-- $238,500
    2024-- $238,500
    2023-- $238,500 +52.9%
    2022-- $156,000
    2021-- $156,000 +15.4%
    2020-- $135,200
    2019$1,396 -7.9%$135,200 +23%
    2018$1,515 +2.7%$109,900
    2017$1,476 $109,900
    2016$1,476 $109,900
    2015$1,476 +1.8%$109,900
    2014$1,451 $109,900
    2013-- $109,900
    2012-- $109,900
    2011-- $109,900 +6%
    2010-- $103,700
    2009-- $103,700
    2008-- $103,700
    2007-- $103,700
    2006-- $103,700
    2005-- $103,700
    2004-- $103,700
    2003-- $103,700 +3.1%
    2002-- $100,600
    2001-- $100,600
    2000-- $100,600

    Find assessor info on the county website

    Neighborhood: Sardis Woods

    Nearby schools

    GreatSchools rating
    Schools provided by the listing agent
    • Elementary: Greenway Park
    • Middle: McClintock
    • High: East Mecklenburg

    Source: Canopy MLS as distributed by MLS GRID. This data may not be complete. We recommend contacting the local school district to confirm school assignments for this home.

    Get a cash offer in 3 minutes
    Find out how much your home could sell for in as little as 3 minutes with a no-obligation cash offer.
    Estimated market value
    $296,300
    Get a cash offer in 3 minutes
    Find out how much your home could sell for in as little as 3 minutes with a no-obligation cash offer.
    Estimated market value
    $296,300