Skip main navigation
Active under contract
  • Price cut: $16K (6/27)
    $599,000

    1315 MAYFAIR Road, Jacksonville, FL 32207

    4beds
    2,854sqft
    Single Family Residence
    Built in 1951
    9,147 Square Feet Lot
    $578,900 Zestimate®
    $210/sqft
    $-- HOA

    What's special

    Stunningly renovatedSpacious marble islandNew appliances
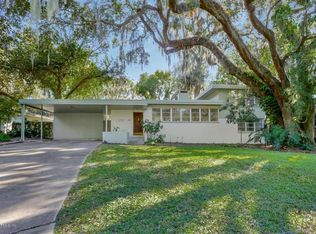
    **$35,000 in price reductions!!** Come fall in love with this stunningly renovated St. Nicholas home today. The sellers have left no stone unturned in their renovations to the living areas, including hand-made tile in the kitchen and dining areas, a spacious marble island, and new appliances. Enjoy three living spaces- living room, formal dining room, and flex space- as well as a spacious yard and patio area. This home is set up perfectly to host events for plenty of guests! The primary suite is a huge, private sanctuary and includes a walk in closet, a rarity in older homes in the area. The fourth bedroom is the perfect office space, located away from the living areas of the home and giving you plenty of privacy. Located just across the river from TIAA Bank Field, you will want to be a Jags season ticket holder living this close! Just 1 Mile to Episcopal School of Jacksonville, 1.2 Miles to Bishop Kenny High School, and 2 Miles to the San Marco Square, the location is second to none!
    272 days
    |
    750
    |
    26
    |

    Zillow last checked:

    Listing updated:

    Listed by:

    DUNCAN FOSTER 904-955-1722,

    BERKSHIRE HATHAWAY HOMESERVICES FLORIDA NETWORK REALTY 904-739-0717

    Source: realMLS,MLS#: 2116292MLS Logo

      Facts & features

      Interior

      Bedrooms & bathrooms
      • Bedrooms: 4
      • Bathrooms: 3
      • Full bathrooms: 3
      Heating
      • Central, Electric
      Cooling
      • Central Air, Electric
      Appliances
      • Included: Convection Oven, Disposal, Electric Cooktop, Electric Water Heater, Freezer, Microwave, Refrigerator, Washer
      • Laundry: In Garage
      Features
      • Breakfast Bar, Built-in Features, Ceiling Fan(s), Kitchen Island, Pantry, Primary Bathroom - Shower No Tub, Master Downstairs, Walk-In Closet(s)
      • Flooring: Tile, Wood
      • Number of fireplaces: 1
      • Fireplace features: Wood Burning
      Interior area
      • Total interior livable area: 2,854 sqft

      Property

      Parking
      • Total spaces: 2
      • Parking features: Carport, Off Street, On Street
      • Carport spaces: 2
      • Has uncovered spaces: Yes
      Features
      • Levels: One
      • Stories: 1
      • Patio & porch: Patio
      Lot
      • Size: 9,147 Square Feet
      Details
      • Additional structures: Shed(s)
      • Parcel number: 1357860000
      • Zoning description: Residential

      Construction

      Type & style
      • Home type: SingleFamily
      • Property subtype: Single Family Residence
      Condition
      • Updated/Remodeled
      • New construction: No
      • Year built: 1951

      Utilities & green energy

      • Sewer: Septic Tank
      • Water: Public
      • Utilities for property: Electricity Connected, Sewer Connected, Water Connected

      Community & HOA

      Community
      • Subdivision: Mayfair
      HOA
      • Has HOA: No
      Location
      • Region: Jacksonville

      Financial & listing details

      • Price per square foot: $210/sqft
      • Tax assessed value: $382,129
      • Annual tax amount: $6,333
      • Date on market: 11/4/2025
      • Listing terms: Cash,Conventional,FHA,VA Loan
      • Road surface type: Asphalt

        Estimated market value

        $578,900

        $550,000 - $608,000

        $3,561/mo

        Price history

        DateEventPrice
        6/27/2026Price change$599,000-2.6%$210/sqft
        Source: realMLS #2116292 Report a problem
        5/1/2026Price change$615,000-1.6%$215/sqft
        Source: realMLS #2116292 Report a problem
        3/3/2026Price change$625,000-1.6%$219/sqft
        Source: realMLS #2116292 Report a problem
        11/4/2025Listed for sale$635,000+53%$222/sqft
        Source: realMLS #2116292 Report a problem
        1/20/2022Sold$415,000$145/sqft
        Source: Public Record Report a problem

        Public tax history

        YearProperty taxesTax assessment
        2024$6,334 -12.8%$382,129 -11.5%
        2023$7,261 +6.3%$431,960 +11.6%
        2022$6,834 +172%$387,075 +125.1%
        2021$2,512 +1.1%$171,923 +1.4%
        2020$2,486 +2.5%$169,550 +2.3%
        2019$2,424 +1%$165,739 +1.9%
        2018$2,399 $162,649 +49.2%
        2017$2,399 +65.6%$108,978 +2.1%
        2016$1,449 +1%$106,737 +0.7%
        2015$1,435 -0.9%$105,996 +0.8%
        2014$1,448 $105,155 +1.5%
        2013-- $103,601 +1.7%
        2012-- $101,870 +3%
        2011-- $98,903 +1.5%
        2010-- $97,442 +2.7%
        2009-- $94,881 +5.7%
        2006-- $89,782 +3%
        2005$1,155 $87,167 +3%
        2004-- $84,628 +1.9%
        2003$1,126 $83,050 +2.4%
        2002-- $81,104 +1.6%
        2001-- $79,827 +3%
        2000-- $77,502 +2.7%
        1999-- $75,464
        Find assessor info on the county website

        Monthly payment

        Est. payment

        Payment breakdown

        Explore the cost of this home by adjusting the details. Changes won't be saved.
        All calculations are estimates and provided by Zillow, Inc. for informational purposes only. Actual amounts may vary.
        HOA fees may include property taxes on listings classified as Co-Ops. Contact the listing agent and/or owner for fee details.
        Mortgage interest rates are dependent on a number of factors, including credit score, down payment, and repayment length. Interest rate data provided by Zillow Group Marketplace, Inc. as of 1/1/1970 from various mortgage lenders with which we have lead or other similar arrangements; the Estimated Payment is an average of those rates.
        See how much you could borrow to make a competitive offer.

        Climate risks

        Neighborhood: Empire Point

        Getting around

        28 / 100
        Car-Dependent
        31 / 100
        Some Transit
        49 / 100
        Somewhat Bikeable

        Nearby schools

        GreatSchools rating
        Schools provided by the listing agent
        • Elementary: Love Grove
        • Middle: Southside
        • High: Englewood

        Source: realMLS. This data may not be complete. We recommend contacting the local school district to confirm school assignments for this home.

        A local agent can set up tours, give advice and negotiate with sellers.

        Browse local experts

        Similar homes