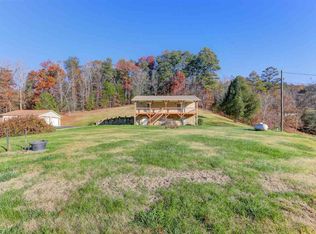
Exceptional opportunity just moments from Dollywood! Situated just up the road from one of the Smoky Mountains' most visited attractions, this spacious property offers the rare combination of a prime location and over 2 acres of usable land, making it an outstanding primary residence, vacation home, or short-term rental investment.
Inside, you'll find a thoughtfully designed layout featuring updated luxury vinyl flooring, tile in the kitchen, bathrooms, and utility room, generous bedroom spaces, and multiple outdoor living areas including a full-length covered front porch with beautiful mountain views and a private rear deck perfect for grilling and relaxing.
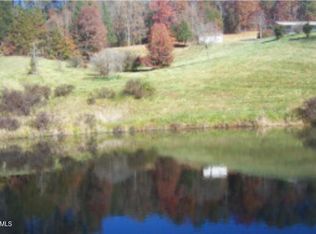
What truly sets this property apart is the incredible potential outside. The expansive, gently rolling lot provides endless opportunities to create an unforgettable guest experience by adding premium amenities such as a pool, basketball and/or pickleball court, playground, outdoor games, walking trails, or additional gathering spaces. In an area where outdoor amenities can significantly increase rental appeal, this property offers room to bring your vision to life.
With ample parking, beautiful surroundings, and one of the closest residential locations to Dollywood, this property offers the space, flexibility, and location that investors and homeowners alike have been searching for. Opportunities with this much upside this close to Dollywood are few and far between.
Pending - continue to show
$525,000
1315 McCarter Hollow Rd, Sevierville, TN 37862
3beds
1,404sqft
Single Family Residence
Built in 1991
2.05 Acres Lot
$-- Zestimate®
$374/sqft
$-- HOA
What's special
- 79 days
- 10
- 0
Zillow last checked:
Listing updated:
Listed by:
Jacob Collins 865-558-7002,
Realty Executives Associates 865-983-0011,
Daniel Triemert 913-579-3421,
Realty Executives Associates
Source: East Tennessee Realtors,MLS#: 1345944
Facts & features
Interior
Bedrooms & bathrooms
- Bedrooms: 3
- Bathrooms: 2
- Full bathrooms: 2
Rooms
- Room types: Bonus Room
Heating
- Central, Heat Pump, Propane
Cooling
- Central Air, Ceiling Fan(s)
Appliances
- Included: Gas Range, Dishwasher, Dryer, Microwave, Refrigerator, Washer
Features
- Walk-In Closet(s), Bonus Room
- Flooring: Laminate, Tile
- Basement: Finished
- Has fireplace: No
- Fireplace features: None
Interior area
- Total structure area: 1,404
- Total interior livable area: 1,404 sqft
Property
Parking
- Parking features: Designated Parking
Features
- Has view: Yes
- View description: Country Setting, Trees/Woods
Lot
- Size: 2.05 Acres
- Features: Irregular Lot, Level, Rolling Slope
Details
- Parcel number: 084 10303 000
Construction
Type & style
- Home type: SingleFamily
- Architectural style: Traditional
- Property subtype: Single Family Residence
Materials
- Stone, Vinyl Siding, Block
Condition
- Year built: 1991
Utilities & green energy
- Sewer: Septic Tank
- Water: Well
Community & HOA
Community
- Security: Smoke Detector(s)
- Subdivision: Koopman Property
Location
- Region: Sevierville
Financial & listing details
- Price per square foot: $374/sqft
- Tax assessed value: $213,700
- Annual tax amount: $1,265
- Date on market: 6/25/2026
Estimated market value
Not available
Estimated sales range
Not available
Not available
Price history
| Date | Event | Price |
|---|---|---|
| 7/8/2026 | Pending sale | $525,000$374/sqft |
Source:  East Tennessee Realtors #1345944 Report a problem East Tennessee Realtors #1345944 Report a problem | ||
| 6/25/2026 | Listed for sale | $525,000$374/sqft |
Source: East Tennessee Realtors #1345944 Report a problem | ||
Public tax history
| Year | Property taxes | Tax assessment |
|---|---|---|
| 2025 | $1,265 | $85,480 |
| 2024 | $1,265 | $85,480 |
| 2023 | $1,265 +60% | $85,480 +60% |
| 2022 | $791 | $53,425 |
Find assessor info on the county website
Monthly payment
Est. payment
Payment breakdown
Explore the cost of this home by adjusting the details. Changes won't be saved.Climate risks
Neighborhood: 37862
Nearby schools
Schools provided by the listing agent
- Elementary: Sevierville Primary
- Middle: Pigeon Forge
- High: Pigeon Forge
Source: East Tennessee Realtors. This data may not be complete. We recommend contacting the local school district to confirm school assignments for this home.


Similar homes
- $495,0003 bd2 ba1.9k sqft2106 Hickory Manor Rd, Pigeon Forge, TN 37862For Sale
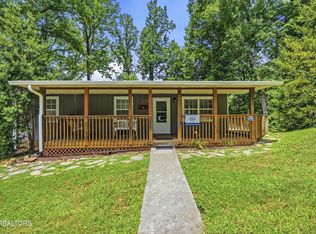
 MLS ID #3261473, Rick Cochran. RealTracs MLS as distributed by MLS GRID
 - $468,0002 bd2 ba1.1k sqft2113 Applewood Rd, Sevierville, TN 37862Active

 MLS ID #1350494, Julie Arnold, LPT Realty, LLC. East Tennessee Realtors
 - $544,0003 bd2 ba1.3k sqft240 Bob Hollow Rd, Sevierville, TN 37876For Sale
 MLS ID #3544703, Gracie Mayfield. RealTracs MLS as distributed by MLS GRID
 - $399,0003 bd2 ba1.6k sqft1301 Snappwood Dr, Sevierville, TN 37862For Sale
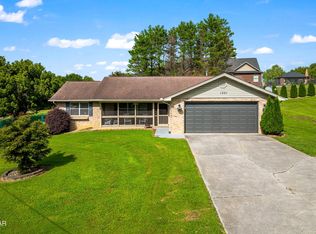 MLS ID #3544658, Gracie Mayfield. RealTracs MLS as distributed by MLS GRID
 - $599,9994 bd2 ba1.8k sqft2136 Daisy Trl, Pigeon Forge, TN 37863For SaleMLS ID #3545876, Sarah Williams. RealTracs MLS as distributed by MLS GRID
- $449,9003 bd2 ba1.2k sqft3039 Lona Dr, Sevierville, TN 37862ActiveMLS ID #1344447, Dustan Drain, Your Home Sold Guaranteed Real. East Tennessee Realtors
- $494,9004 bd3 ba1.8k sqft1717 Meadow Ridge Cir, Sevierville, TN 37862ActiveMLS ID #1333456, Tara D'Andrea, HITT Real Estate. East Tennessee Realtors
- $499,9003 bd2 ba1.2k sqft2309 Misty Ln, Sevierville, TN 37876ActiveMLS ID #1353654, Gavin Newsom, Jason Mitchell Real Estate. East Tennessee Realtors
- $424,9993 bd2 ba1.8k sqft1949 Shady Grove Rd, Sevierville, TN 37876For SaleMLS ID #3541921, Kacey Helton. RealTracs MLS as distributed by MLS GRID
- $450,0002 bd3 ba1.6k sqft2777 Mountain View Cir, Pigeon Forge, TN 37862For SaleMLS ID #3278472, Michael Cole. RealTracs MLS as distributed by MLS GRID
- $549,9003 bd3 ba1.7k sqft1635 S Mountain View Rd, Sevierville, TN 37876For SaleMLS ID #3305338, Madeline Blom. RealTracs MLS as distributed by MLS GRID
- $473,9992 bd2 ba1.3k sqft2947 Patty View Way, Sevierville, TN 37862For SaleMLS ID #3278206, Candice N Booth. RealTracs MLS as distributed by MLS GRID
- $419,9002 bd2 ba1k sqft2032 Slippery Rock Cir, Sevierville, TN 37862For SaleMLS ID #3546935, Charity Brown. RealTracs MLS as distributed by MLS GRID
- $599,0002 bd2 ba864 sqft3770 Ravens Den Way, Sevierville, TN 37862For SaleMLS ID #3513723, Carl Young. RealTracs MLS as distributed by MLS GRID
- $599,0002 bd2 ba864 sqft3770 Ravens Den Way, Sevierville, TN 37862ActiveMLS ID #1352008, Carl Young, Young Marketing Group, Realty Executives. East Tennessee Realtors
- $650,0004 bd4 ba2k sqft1643 Raccoon Den Way, Sevierville, TN 37862For SaleMLS ID #3272750, Penny L Cowell. RealTracs MLS as distributed by MLS GRID
- $519,9002 bd2 ba1.5k sqft3307 Chinquapin Dr, Sevierville, TN 37876For SaleMLS ID #3526496, Charity Brown. RealTracs MLS as distributed by MLS GRID
- $349,9993 bd2 ba1.3k sqft2319 Pittman Center Rd, Sevierville, TN 37876For Sale
 MLS ID #712962, Alicia Paige Duncan, eXp Realty, LLC. Lakeway Area AOR
 - $465,0002 bd2 ba1.1k sqft3129 Valley Home Rd, Sevierville, TN 37862For SaleMLS ID #3302482, Shannon McRoberts. RealTracs MLS as distributed by MLS GRID
