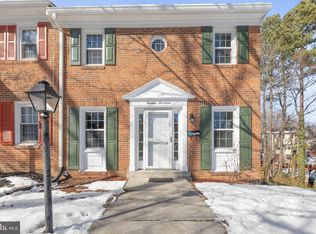
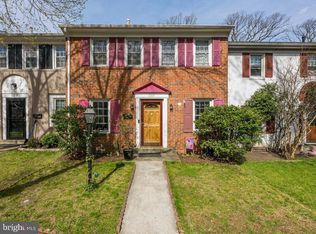
Nestled in the charming Greenwich Hill community, this delightful Colonial townhouse offers a perfect blend of comfort and style. With 1,971 sq. ft. of thoughtfully designed living space, this home features three spacious bedrooms and three full bathrooms, ideal for both relaxation and entertaining. Step inside to discover an inviting open floor plan adorned with beautiful hardwood and luxury vinyl plank flooring. The heart of the home is the eat-in kitchen, equipped with modern appliances including a built-in microwave, dishwasher, and refrigerator, making meal prep a breeze. Enjoy cozy gatherings in the dining area or unwind in the living room, Natural light pours in through double-hung, double-pane windows, enhancing the home's airy feel. The primary suite boasts a private bath with a stall shower, providing a serene retreat. Additional highlights include recessed lighting, crown moldings, and ceiling fans that add a touch of elegance and comfort. Venture outside to enjoy the community amenities, including basketball courts, playgrounds, and a refreshing outdoor pool. In the lower level, find a spacious bonus living area where a warm fireplace creates a welcoming ambiance. The fully finished walkout basement offers versatile space for a home office, gym, or play area, catering to your lifestyle needs. With 1 assigned parking space, 1 unassigned parking space and a tranquil view of trees and woods, this home is a perfect sanctuary. Experience the warmth and charm of this inviting residence, where every detail has been designed with comfort in mind.
Sold for $425,000
Zillow last checked:
Listing updated:
Bought with:
Rod Lora, 0225258274
Samson Properties
Source: Bright MLS,MLS#: VAPW2101628
Price history
| Date | Event | Price |
|---|---|---|
| 1/27/2026 | Sold | $425,000+2.4%$216/sqft |
Source:  Bright MLS #VAPW2101628 Report a problem Bright MLS #VAPW2101628 Report a problem | ||
| 1/13/2026 | Contingent | $415,000$211/sqft |
Source: Bright MLS #VAPW2101628 Report a problem | ||
| 12/26/2025 | Listed for sale | $415,000$211/sqft |
Source: Bright MLS #VAPW2101628 Report a problem | ||
| 12/21/2025 | Contingent | $415,000$211/sqft |
Source: Bright MLS #VAPW2101628 Report a problem | ||
| 12/9/2025 | Listed for sale | $415,000$211/sqft |
Source: Bright MLS #VAPW2101628 Report a problem | ||
| 12/7/2025 | Contingent | $415,000$211/sqft |
Source: Bright MLS #VAPW2101628 Report a problem | ||
| 12/5/2025 | Listed for sale | $415,000$211/sqft |
Source: Bright MLS #VAPW2101628 Report a problem | ||
| 12/1/2025 | Contingent | $415,000$211/sqft |
Source: Bright MLS #VAPW2101628 Report a problem | ||
| 11/20/2025 | Listed for sale | $415,000+2.5%$211/sqft |
Source: Bright MLS #VAPW2101628 Report a problem | ||
| 9/27/2023 | Sold | $405,000+1.3%$205/sqft |
Source: Bright MLS #VAPW2057758 Report a problem | ||
| 9/4/2023 | Contingent | $399,900$203/sqft |
Source: Bright MLS #VAPW2057758 Report a problem | ||
| 8/31/2023 | Listed for sale | $399,900+42.8%$203/sqft |
Source: Bright MLS #VAPW2057758 Report a problem | ||
| 3/12/2019 | Sold | $280,000$142/sqft |
Source: Public Record Report a problem | ||
| 1/29/2019 | Pending sale | $280,000$142/sqft |
Source: Century 21 New Millennium #VAPW376606 Report a problem | ||
| 1/29/2019 | Listed for sale | $280,000+0%$142/sqft |
Source: Century 21 New Millennium #VAPW376606 Report a problem | ||
| 11/11/2018 | Listing removed | $279,900$142/sqft |
Source: CENTURY 21 New Millennium #1002113040 Report a problem | ||
| 8/23/2018 | Price change | $279,900-3.4%$142/sqft |
Source: CENTURY 21 New Millennium #1002113040 Report a problem | ||
| 7/27/2018 | Listed for sale | $289,900+11.5%$147/sqft |
Source: Century 21 New Millennium #1002113040 Report a problem | ||
| 8/9/2017 | Listing removed | $259,900$132/sqft |
Source: NBI Realty LLC #PW9967330 Report a problem | ||
| 8/3/2017 | Price change | $259,900-1.9%$132/sqft |
Source: NBI Realty LLC #PW9967330 Report a problem | ||
| 8/1/2017 | Price change | $264,9000%$134/sqft |
Source: NBI Realty LLC #PW9967330 Report a problem | ||
| 6/5/2017 | Listed for sale | $265,000+17.8%$134/sqft |
Source: NBI Realty LLC #PW9967330 Report a problem | ||
| 4/24/2014 | Sold | $225,000+7.1%$114/sqft |
Source: Public Record Report a problem | ||
| 2/18/2014 | Pending sale | $210,000$107/sqft |
Source: Keller Williams Realty, Chantilly Ventures, LLC #PW8267622 Report a problem | ||
| 2/7/2014 | Listed for sale | $210,000-36.4%$107/sqft |
Source: Keller Williams Realty, Chantilly Ventures, LLC #PW8267622 Report a problem | ||
| 6/20/2006 | Sold | $330,000+94.2%$167/sqft |
Source: Public Record Report a problem | ||
| 7/26/2002 | Sold | $169,900$86/sqft |
Source: Public Record Report a problem | ||
Get a cash offer in 3 minutes
Find out how much your home could sell for in as little as 3 minutes with a no-obligation cash offer.
Estimated market value
$427,300
