Exceptional quality, timeless finishes, and meticulous attention to detail define this impeccably maintained residence, offering a level of craftsmanship and outdoor living rarely found at this price point. Nestled in a desirable no-HOA neighborhood with convenient access to Charlotte and Concord, the beautifully landscaped grounds with full irrigation create outstanding curb appeal, while the backyard is designed for relaxing and entertaining in a park-like setting with a spacious deck, dual brick paver patios, gas fire pit, gas grill hookup, walkway lighting, and privacy fencing. Inside, the thoughtfully designed kitchen features granite countertops, stainless steel appliances, soft-close cabinetry, breakfast bar seating, a walk-in pantry, and abundant storage, flowing seamlessly into the comfortable living spaces highlighted by crown molding, a gas log fireplace, and updated wood flooring (2022). Upstairs, the primary suite offers vaulted ceilings, a walk-in closet, and a spa-inspired bath with a dual sink vanity, full tile shower with handheld & rain showerheads, separate soaking tube, and abundant natural light from a skylight. Additional features include an encapsulated crawl space, dual gas furnaces and A/C systems, whole-home water softener with reverse osmosis system, and numerous thoughtful upgrades throughout. Parking is easy with a new driveway designed to fit up to 5 cars and a two car garage with built-in cabinetry and upgraded flooring. Other upgrades include CPI Security, Ring doorbell and cameras, UHF antenna, remote HVAC controls and keyless entry.
Active
$415,000
1315 Mistletoe Ridge Pl NW, Concord, NC 28027
3beds
1,605sqft
Single Family Residence
Built in 1994
0.23 Acres Lot
$-- Zestimate®
$259/sqft
$-- HOA
What's special
Gas log fireplacePrivacy fencingTimeless finishesDual brick paver patiosWalkway lightingCrown moldingOutstanding curb appeal
- 53 days
- 511
- 58
Zillow last checked:
Listing updated:
Listed by:
Boston Reid bostonreid@me.com,
COMPASS
Source: Canopy MLS as distributed by MLS GRID,MLS#: 4408982
Facts & features
Interior
Bedrooms & bathrooms
- Bedrooms: 3
- Bathrooms: 3
- Full bathrooms: 2
- 1/2 bathrooms: 1
Primary bedroom
- Level: Upper
Bedroom s
- Level: Upper
Bedroom s
- Level: Upper
Bathroom half
- Level: Main
Bathroom full
- Level: Upper
Bathroom full
- Level: Upper
Den
- Level: Main
Dining room
- Level: Main
Kitchen
- Level: Main
Laundry
- Level: Main
Living room
- Level: Main
Heating
- Central, Natural Gas
Cooling
- Ceiling Fan(s), Central Air
Appliances
- Included: Dishwasher, Electric Range, Microwave, Refrigerator, Washer/Dryer
- Laundry: Laundry Room, Main Level
Features
- Breakfast Bar, Built-in Features, Walk-In Closet(s), Walk-In Pantry
- Has basement: No
- Fireplace features: Gas, Living Room
Interior area
- Total structure area: 1,605
- Total interior livable area: 1,605 sqft
- Finished area above ground: 1,605
- Finished area below ground: 0
Property
Parking
- Total spaces: 2
- Parking features: Driveway, Attached Garage, Garage on Main Level
- Attached garage spaces: 2
- Has uncovered spaces: Yes
Features
- Levels: Two
- Stories: 2
- Patio & porch: Deck, Patio
- Exterior features: Fire Pit, In-Ground Irrigation, Other - See Remarks
- Fencing: Back Yard,Partial,Privacy
Lot
- Size: 0.23 Acres
Details
- Parcel number: 56110697740000
- Zoning: RM-2
- Special conditions: Standard
Construction
Type & style
- Home type: SingleFamily
- Property subtype: Single Family Residence
Materials
- Vinyl
- Foundation: Crawl Space
Condition
- New construction: No
- Year built: 1994
Utilities & green energy
- Sewer: Public Sewer
- Water: City
Community & HOA
Community
- Subdivision: Mistletoe Ridge
Location
- Region: Concord
Financial & listing details
- Price per square foot: $259/sqft
- Tax assessed value: $287,490
- Annual tax amount: $2,863
- Date on market: 7/29/2026
- Cumulative days on market: 53 days
- Road surface type: Concrete, Paved
Estimated market value
Not available
Estimated sales range
Not available
Not available
Price history
| Date | Event | Price |
|---|---|---|
| 7/29/2026 | Listed for sale | $415,000+232%$259/sqft |
Source:  Canopy MLS as distributed by MLS GRID #4408982 Report a problem Canopy MLS as distributed by MLS GRID #4408982 Report a problem | ||
| 4/1/1997 | Sold | $125,000$78/sqft |
Source: Agent Provided Report a problem | ||
Public tax history
| Year | Property taxes | Tax assessment |
|---|---|---|
| 2025 | $2,863 | $287,490 |
| 2024 | $2,863 +32.1% | $287,490 +61.8% |
| 2023 | $2,167 +1.6% | $177,630 +1.6% |
| 2022 | $2,133 | $174,870 |
| 2021 | $2,133 +30.9% | $174,870 +30.9% |
| 2019 | $1,630 +3.1% | $133,580 |
| 2018 | $1,581 | $133,580 -0.3% |
| 2017 | $1,581 +68.6% | $133,990 +12.8% |
| 2016 | $938 | $118,770 |
| 2015 | $938 -33.1% | $118,770 |
| 2014 | $1,401 | $118,770 |
| 2013 | -- | $118,770 |
| 2012 | -- | $118,770 -22.2% |
| 2011 | -- | $152,670 |
| 2010 | -- | $152,670 |
| 2009 | -- | $152,670 +1.7% |
| 2008 | -- | $150,190 +14.8% |
| 2007 | -- | $130,820 |
| 2006 | -- | $130,820 |
| 2005 | -- | $130,820 |
| 2004 | -- | $130,820 +8.1% |
| 2003 | -- | $121,070 |
| 2002 | -- | $121,070 |
| 2001 | -- | $121,070 |
| 2000 | -- | $121,070 |
Find assessor info on the county website
Monthly payment
Est. payment
Payment breakdown
Explore the cost of this home by adjusting the details. Changes won't be saved.Climate risks
Neighborhood: 28027
Nearby schools
Schools provided by the listing agent
- Elementary: Charles E. Boger
- Middle: Harold E Winkler
- High: West Cabarrus
Source: Canopy MLS as distributed by MLS GRID. This data may not be complete. We recommend contacting the local school district to confirm school assignments for this home.
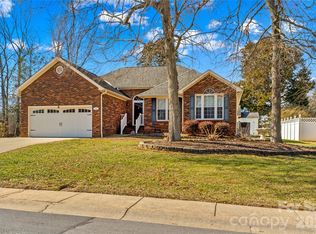
- $327,5003 bd2 ba1.5k sqft1319 Mistletoe Ridge Pl NW, Concord, NC 28027Sold
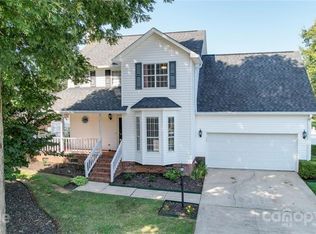
- $362,9004 bd3 ba1.8k sqft1323 Mistletoe Ridge Pl NW, Concord, NC 28027Off Market
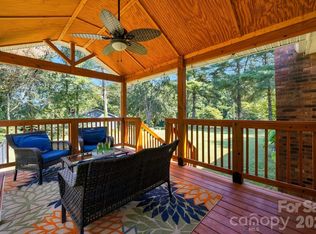
- $374,0003 bd2 ba2.2k sqft1320 Mistletoe Ridge Pl NW, Concord, NC 28027Off Market
- $347,0003 bd2 ba1.8k sqft1312 Mistletoe Ridge Pl NW, Concord, NC 28027Off Market
Similar homes
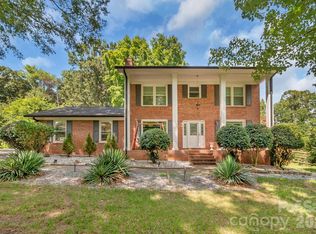
- $310,0003 bd2 ba1.2k sqft3004 Winston Dr NW, Concord, NC 28027For Sale
 MLS ID #4412500, Carey Finn, Premier South. Canopy MLS as distributed by MLS GRID
 - $445,0003 bd3 ba1.8k sqft6070 Ferncliff Dr NW, Concord, NC 28027For Sale
 MLS ID #4371850, Erin Fowler, EXP Realty LLC Ballantyne. Canopy MLS as distributed by MLS GRID
 - $440,0004 bd3 ba2.2k sqft3559 Valiant Ave SW, Concord, NC 28027For Sale
 MLS ID #4421112, Bree Vaughan, Keller Williams South Park. Canopy MLS as distributed by MLS GRID
 - $462,5004 bd3 ba2.2k sqft5645 Winslow Ave NW, Concord, NC 28027For Sale
 MLS ID #4400484, Audrey Vandall Henson, NorthGroup Real Estate LLC. Canopy MLS as distributed by MLS GRID
 - $415,0003 bd3 ba2.1k sqft587 Marigold Dr, Kannapolis, NC 28083For SaleMLS ID #4383052, Lynnette Gearing, Lantern Realty & Development, LLC. Canopy MLS as distributed by MLS GRID
- $449,9003 bd3 ba2k sqft8446 Aqua Ln, Kannapolis, NC 28081For SaleMLS ID #4411223, Paula Severt, Lantern Realty & Development, LLC. Canopy MLS as distributed by MLS GRID
- $339,5004 bd3 ba1.6k sqft2925 Deep Cove Dr, Concord, NC 28027For SaleMLS ID #4413532, Bree Vaughan, Keller Williams South Park. Canopy MLS as distributed by MLS GRID
- $300,0003 bd2 ba1.4k sqft802 Fargo Dr SW, Concord, NC 28027For SaleMLS ID #4422256, Heather Flohr, Helen Adams Realty. Canopy MLS as distributed by MLS GRID
- $375,9004 bd3 ba1.9k sqft1720 Valwood St, Kannapolis, NC 28083For SaleMLS ID #4420643, Ciera Smith-Burch, Lantern Realty & Development, LLC. Canopy MLS as distributed by MLS GRID
- $415,0004 bd3 ba2.1k sqft232 Wrayhill Dr, Charlotte, NC 28262For SaleMLS ID #4416481, Gianna Nuccio, NorthGroup Real Estate LLC. Canopy MLS as distributed by MLS GRID
- $412,0003 bd2 ba1.6k sqft4690 Old Beatty Ford Rd, China Grove, NC 28023For SaleMLS ID #4397496, Leslie Harrison, Team Thomas & Associates Realty Inc.. Canopy MLS as distributed by MLS GRID
- $450,0003 bd2 ba2k sqft12015 Hampton Place Dr, Charlotte, NC 28269For SaleMLS ID #4422407, Christin Masten, Keller Williams Unlimited. Canopy MLS as distributed by MLS GRID
- $425,0003 bd2 ba1.9k sqft10753 Tradition View Dr, Charlotte, NC 28269For SaleMLS ID #4406474, Barry Reeves, Keller Williams South Park. Canopy MLS as distributed by MLS GRID
- $423,5004 bd3 ba2.4k sqft7315 Mill Ruins Ave SW, Concord, NC 28025For SaleMLS ID #4414365, Kim Drakulich, Real Broker, LLC. Canopy MLS as distributed by MLS GRID
- $400,0004 bd2 ba1.8k sqft1826 Wilburn Park Ln NW, Charlotte, NC 28269For SaleMLS ID #4399485, Consuelo Souders, Keller Williams Lake Norman. Canopy MLS as distributed by MLS GRID
- $440,0003 bd3 ba1.8k sqftFalcon Ridge, Charlotte, NC 28269For SaleMLS ID #4410893, Susanne Biedler, Southern Homes of the Carolinas, Inc. Canopy MLS as distributed by MLS GRID
- $428,0004 bd3 ba2.2k sqft150 W Cavendish Dr, Mooresville, NC 28115For SaleMLS ID #4416863, Matt Sarver, Keller Williams Lake Norman. Canopy MLS as distributed by MLS GRID
- $415,0004 bd3 ba2.3k sqft3310 Brickwood Cir, Midland, NC 28107For SaleMLS ID #4416947, Taj Robinson, COMPASS. Canopy MLS as distributed by MLS GRID
- $420,0004 bd3 ba2.2k sqft7309 Leesburg Rd, Charlotte, NC 28215For SaleMLS ID #4417972, Shandreika Stephenson, Keller Williams Unlimited. Canopy MLS as distributed by MLS GRID
- $400,0003 bd3 ba2.3k sqft5313 Bentgrass Run Dr, Charlotte, NC 28269For SaleMLS ID #4376388, John Bolos, Keller Williams South Park. Canopy MLS as distributed by MLS GRID
