Skip main navigation
Sold for $377,000
  • $377,000

    1315 Mohr Cir, Macungie, PA 18062

    3beds
    2,465sqft
    Townhouse
    Built in 2004
    3,354 Square Feet Lot
    $386,600 Zestimate®
    $153/sqft
    $2,740 Estimated rent

    Home value

    $386,600

    $348,000 - $429,000

    $2,740/mo

    Zestimate® history
    Loading
    Loading...

    Owner options

    List your home for rent

    $2,740/mo

    Rent Zestimate®

    Find your next renter with Zillow Rental Manager. Plus, with online applications, you can quickly screen prospective tenants – for free.

    Learn more

    $2,740/mo

    Rent Zestimate®

    Refinance and save

    $2,462/mo

    Est. payment

    Refinancing to a lower rate could help reduce your monthly payments and save thousands over the life of the loan.

    See today's rates

    $2,462/mo

    Est. payment

    Explore your selling options

    Work with a Zillow partner agent

    Leverage their expertise and Zillow's premium Showcase listings to get your home seen by more buyers.

    Get started

    List with your own agent

    Get your home in front of millions of buyers by listing it on Zillow.

    Learn how to do it

    Sell it yourself

    Take full control of how buyers see your home on Zillow by listing For Sale by Owner (FSBO).

    List your home

    What's special

    Cozy corner fireplaceFinished basementSpacious rear deckPrivate en-suite bathCenter islandOpen layoutGleaming hardwood floors
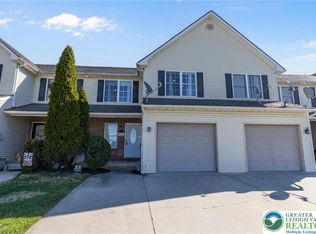
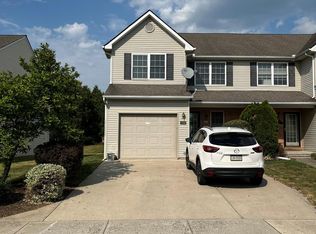
    Welcome to this stunning 3-bedroom, 2.5-bath townhome nestled in Spring Creek Estates subdivision! From the moment you step into the inviting foyer, you'll be impressed by the gleaming hardwood floors and open layout that effortlessly connects each space. The bright & airy living room features a cozy corner fireplace, perfect for relaxing evenings, while the adjacent dining room is ideal for hosting guests. The modern kitchen boasts a center island, stainless steel appliances, and ample cabinetry—perfect for cooking and entertaining. The space also has a sliding door onto the spacious rear deck overlooking the backyard! Upstairs, you'll find a serene and sizable primary suite complete with a private en-suite bath, along with two additional bedrooms and a full bathroom. The finished basement offers incredible versatility with two dedicated home office/study spaces and a rec room or home gym—whatever suits your lifestyle! Conveniently located near Rts 22, 222, shopping, eateries, and the areas best healthcare! This home combines comfort, style, and functionality in a charming community. Don’t miss the opportunity to make it yours!

    Zillow last checked:

    Listing updated:

    Listed by:

    Kimberly D. Rosado 484-357-9284,

    Keller Williams Allentown

    Bought with:

    Alicia Ruddell, RS332626

    Keller Williams Allentown

    Patrick C. Ruddell, RS306715

    Keller Williams Allentown

    Source: GLVR,MLS#: 755626MLS LogoOriginating MLS: Lehigh Valley MLS

    Facts & features

    Interior

    Bedrooms & bathrooms
    • Bedrooms: 3
    • Bathrooms: 3
    • Full bathrooms: 2
    • 1/2 bathrooms: 1
    Rooms
    • Room types: Den, Office
    Primary bedroom
    • Description: Hardwood Floor, Vaulted Ceiling, En-Suite Bath
    • Level: Second
    • Dimensions: 17.30 x 13.00
    Bedroom
    • Description: Hardwood Floor
    • Level: Second
    • Dimensions: 11.70 x 13.70
    Bedroom
    • Description: Hardwood Floor
    • Level: Second
    • Dimensions: 10.90 x 12.80
    Primary bathroom
    • Description: Tile Floor, Bath Tub W/ Shower
    • Level: Second
    • Dimensions: 10.00 x 15.00
    Den
    • Description: Wall to Wall Carpet, Home Office
    • Level: Basement
    • Dimensions: 5.20 x 8.11
    Den
    • Description: Wall to Wall Carpet, Home Office
    • Level: Basement
    • Dimensions: 5.20 x 10.30
    Dining room
    • Description: Hardwood Floor, Opens Up to Kitchen, Sliding Door to Deck
    • Level: First
    • Dimensions: 10.10 x 13.00
    Foyer
    • Description: Tile Floor
    • Level: First
    • Dimensions: 8.70 x 10.00
    Other
    • Description: Tile Floor, Dual Vanity, Bath Tub W/ Shower
    • Level: Second
    • Dimensions: 10.70 x 7.80
    Half bath
    • Description: Tile Floor, Vanity
    • Level: First
    • Dimensions: 6.00 x 5.10
    Kitchen
    • Description: Tile Floor, Center Island, SS Appliances, French Door Smart Refrigerator, Built-In Microwave, Electric Oven
    • Level: First
    • Dimensions: 11.10 x 13.00
    Laundry
    • Description: Tile Floor, Washer, Dryer
    • Level: Second
    • Dimensions: 7.40 x 5.30
    Living room
    • Description: Hardwood Floor, Corner Fireplace, Opens Up to Dining Room
    • Level: First
    • Dimensions: 22.80 x 16.80
    Recreation
    • Description: Wall to Wall Carpet, Rec Room/Gym, Sliding Barn Doors
    • Level: Basement
    • Dimensions: 15.20 x 12.40
    Heating
    • Electric, Forced Air, Gas
    Cooling
    • Central Air
    Appliances
    • Included: Dishwasher, Electric Oven, Electric Range, Electric Water Heater
    • Laundry: Washer Hookup, Dryer Hookup, Upper Level
    Features
    • Dining Area, Separate/Formal Dining Room, Entrance Foyer, Eat-in Kitchen, Game Room, Home Office, Kitchen Island, Vaulted Ceiling(s)
    • Flooring: Carpet, Hardwood, Tile
    • Basement: Exterior Entry,Full,Finished,Concrete
    • Has fireplace: Yes
    • Fireplace features: Gas Log, Living Room
    Interior area
    • Total interior livable area: 2,465 sqft
    • Finished area above ground: 1,930
    • Finished area below ground: 535

    Property

    Parking
    • Total spaces: 1
    • Parking features: Attached, Driveway, Garage, Off Street
    • Attached garage spaces: 1
    • Has uncovered spaces: Yes
    Features
    • Stories: 2
    • Patio & porch: Deck
    • Exterior features: Deck
    Lot
    • Size: 3,354 Square Feet
    • Features: Flat
    Details
    • Parcel number: 547500604161 001
    • Zoning: U-Urban
    • Special conditions: None

    Construction

    Type & style
    • Home type: Townhouse
    • Architectural style: Colonial
    • Property subtype: Townhouse
    Materials
    • Vinyl Siding
    • Foundation: Basement
    • Roof: Asphalt,Fiberglass
    Condition
    • Unknown
    • Year built: 2004

    Utilities & green energy

    • Electric: 200+ Amp Service, Circuit Breakers
    • Sewer: Public Sewer
    • Water: Public

    Community & HOA

    Community
    • Subdivision: Spring Creek Estates
    Location
    • Region: Macungie

    Financial & listing details

    • Price per square foot: $153/sqft
    • Tax assessed value: $188,800
    • Annual tax amount: $4,820
    • Date on market: 9/19/2025
    • Cumulative days on market: 14 days
    • Listing terms: Cash,Conventional,FHA,VA Loan
    • Ownership type: Fee Simple
    • Road surface type: Paved

    Price history

    DateEventPrice
    6/24/2025Sold$377,000-1.4%$153/sqft
    Source: GLVR #755626 Report a problem
    4/29/2025Pending sale$382,500$155/sqft
    Source: GLVR #755626 Report a problem
    4/15/2025Listed for sale$382,500+66.3%$155/sqft
    Source: GLVR #755626 Report a problem
    7/28/2017Sold$230,000+1.8%$93/sqft
    Source: GLVR #543735 Report a problem
    5/17/2017Price change$226,000-1.7%$92/sqft
    Source: Northampton County #543735 Report a problem
    4/20/2017Listed for sale$230,000+26.8%$93/sqft
    Source: Northampton County Regional Realty LLC #543735 Report a problem
    6/1/2004Sold$181,330$74/sqft
    Source: Public Record Report a problem

    Public tax history

    YearProperty taxesTax assessment
    2025$4,979 +6.8%$188,800
    2024$4,663 +2%$188,800
    2023$4,570 $188,800
    2022$4,570 +4.6%$188,800
    2021$4,367 +1%$188,800
    2020$4,326 +10208.8%$188,800
    2019$42 $188,800
    2018$42 $188,800
    2017-- $188,800
    2016-- $188,800
    2015-- $188,800
    2014-- $188,800 +161.5%
    2012-- $72,200
    2011-- $72,200
    2010-- $72,200
    2009-- $72,200
    2008-- $72,200
    2007-- $72,200
    2006-- $72,200
    2005-- $72,200 +1177.9%
    2004-- $5,650
    2003-- $5,650
    Find assessor info on the county website

    Neighborhood: Ancient Oaks

    Nearby schools

    GreatSchools rating
    Schools provided by the listing agent
    • Elementary: Wescosville Elementary School
    • Middle: Lower Macungie Middle School
    • High: Emmaus High School
    • District: East Penn

    Source: GLVR. This data may not be complete. We recommend contacting the local school district to confirm school assignments for this home.

    Get a cash offer in 3 minutes
    Find out how much your home could sell for in as little as 3 minutes with a no-obligation cash offer.
    Estimated market value
    $386,600
    Get a cash offer in 3 minutes
    Find out how much your home could sell for in as little as 3 minutes with a no-obligation cash offer.
    Estimated market value
    $386,600