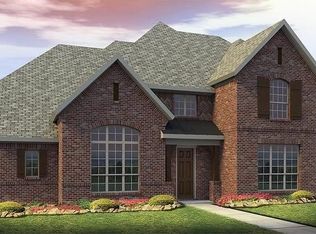
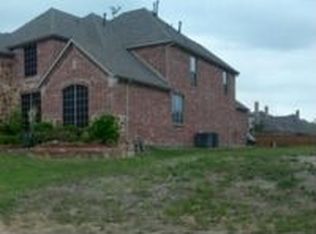
This immaculate home boasts pride of ownership and attention to detail throughout. It offers a neutral decor, dominant and spotless handscraped hardwood floors, outstanding storage and a functional floorplan. An open iron staircase graces the 2-story Entry with the first of the wood floors. The lovely Formal Dining Room is on the left with its raised ceiling. French doors lead to a spacious Study with wood flooring. The chef's dream Kitchen offers granite counters, tumbled marble backsplash, impressive antiqued cabinetry, 6-burner gas Kitchenaid cooktop and wall oven. A backyard view is available from the Breakfast Nook open to the Kitchen. An adjoining Family Room anchors the informal areas of this comfortable home with its corner cast-stone fireplace. The secluded Master Suite includes a Bedroom with tray ceiling and a stunning Bath with honed granite counters, antiqued cabinetry, His and Her sinks, separate shower, garden tub, tile flooring and walk-in as well as linen closet. The first floor plan also includes a Guest Bedroom, Full Bath, a separate Utility Room with sink and a 3-car garage. Immediately as you arrive on the second floor, there is a sizeable Landing Game Room with a Wet Bar with granite counters. A comfy and inviting Media Room is a definite highlight of this special home as is an expansive, practical desk/computing area. There are 3 nice-size Bedrooms, each with walk-in closets. One of the Bedrooms has its own Full Bath and the others share a Full Hall Bath. Surrounded by a wood fence, the backyard is graced by a covered Patio with ceiling fan.
This property is not currently displayed as for sale or rent on Zillow. This may be different from what's on other websites or public sources.