Sought after Ranch home in Westfields popular Centennial neighborhood. This home is on a private lot with wildflower mound behind and pocket park next door for a serene setting. Home has many updates! All new flooring and paint through out, new quartz counters, updated lighting and exterior paint, garage floor freshly painted, new HVAC and fresh new landscaping! This home is move in ready! Plantation style front porch perfect for relaxing leads to spacious foyer with open site lines. Split floor plan for privacy with guest bedroom and full bath to the front of the home, den/office with double doors, great room w/fireplace and dining room have vaulted ceiling with skylights and wall of windows for fantastic natural light. Updated kitchen with white cabinets, quartz counters and stainless appliances. Great breakfast nook area perfect for a table with view of the two sided fireplace for cozy mornings. Owners suite with space for sitting area, owners bath has double sinks, soaker tub and shower. Walk in closet with built ins. Screened in porch with private view of the wildflower mound. Peaceful place to relax and watch nature. Exterior patio completes this beauty!
Sold
Zestimate®
$390,000
1315 Monmouth Dr, Westfield, IN 46074
2beds
1,882sqft
Residential, Single Family Residence
Built in 2004
6,534 Square Feet Lot
$390,000 Zestimate®
$207/sqft
$2,429 Estimated rent
Home value
$390,000
$371,000 - $410,000
$2,429/mo
Zestimate® history
Owner options
List your home for rent
$2,429/mo
Rent Zestimate®
Find your next renter with Zillow Rental Manager. Plus, with online applications, you can quickly screen prospective tenants – for free.
$2,429/mo
Rent Zestimate®
Refinance and save
$2,968/mo
Est. payment
Refinancing to a lower rate could help reduce your monthly payments and save thousands over the life of the loan.
$2,968/mo
Est. payment
Explore your selling options
Work with a Zillow partner agent
Leverage their expertise and Zillow's premium Showcase listings to get your home seen by more buyers.
Get startedList with your own agent
Get your home in front of millions of buyers by listing it on Zillow.
Learn how to do itSell it yourself
Take full control of how buyers see your home on Zillow by listing For Sale by Owner (FSBO).
List your homeWhat's special
Soaker tub and showerQuartz countersStainless appliances
Zillow last checked:
Listing updated:
Listed by:
Michael Lyons 317-697-1097,
Keller Williams Indpls Metro N
Bought with:
Brenda Bertram-Taylor
My Agent
Source: MIBOR as distributed by MLS GRID,MLS#: 22113978
Facts & features
Interior
Bedrooms & bathrooms
- Bedrooms: 2
- Bathrooms: 2
- Full bathrooms: 2
- Main level bathrooms: 2
- Main level bedrooms: 2
Primary bedroom
- Level: Main
- Area: 308 Square Feet
- Dimensions: 14x22
Bedroom 2
- Level: Main
- Area: 120 Square Feet
- Dimensions: 10x12
Dining room
- Level: Main
- Area: 143 Square Feet
- Dimensions: 11x13
Kitchen
- Level: Main
- Area: 240 Square Feet
- Dimensions: 15x16
Laundry
- Level: Main
- Area: 72 Square Feet
- Dimensions: 6x12
Library
- Level: Main
- Area: 140 Square Feet
- Dimensions: 10x14
Living room
- Level: Main
- Area: 224 Square Feet
- Dimensions: 14x16
Heating
- Natural Gas
Cooling
- Central Air
Appliances
- Included: Dishwasher, Dryer, Disposal, Microwave, Electric Oven, Refrigerator, Washer, Water Heater
- Laundry: Main Level
Features
- Attic Access, Attic Pull Down Stairs, Double Vanity, Cathedral Ceiling(s), Entrance Foyer, Ceiling Fan(s), High Speed Internet, Eat-in Kitchen, Walk-In Closet(s)
- Windows: Wood Work Painted
- Has basement: No
- Attic: Access Only,Pull Down Stairs
- Number of fireplaces: 1
- Fireplace features: Double Sided, Family Room
Interior area
- Total structure area: 1,882
- Total interior livable area: 1,882 sqft
Property
Parking
- Total spaces: 2
- Parking features: Attached
- Attached garage spaces: 2
Features
- Levels: One
- Stories: 1
- Patio & porch: Covered, Patio, Screened
Lot
- Size: 6,534 Square Feet
Details
- Parcel number: 290915011044000015
- Horse amenities: None
Construction
Type & style
- Home type: SingleFamily
- Architectural style: Ranch
- Property subtype: Residential, Single Family Residence
Materials
- Vinyl With Brick
- Foundation: Slab
Condition
- Updated/Remodeled
- New construction: No
- Year built: 2004
Details
- Builder name: Estridge
Utilities & green energy
- Water: Public
Community & HOA
Community
- Features: Tennis Court(s)
- Security: Smoke Detector(s)
- Subdivision: Centennial
HOA
- Has HOA: Yes
- Amenities included: Maintenance, Park, Playground, Management, Security, Trash, Trail(s)
- Services included: Entrance Common, Maintenance, Nature Area, ParkPlayground, Management, Security, Trash, Walking Trails
- HOA fee: $535 annually
- HOA phone: 317-570-4358
Location
- Region: Westfield
Financial & listing details
- Price per square foot: $207/sqft
- Tax assessed value: $321,500
- Annual tax amount: $3,388
- Date on market: 7/15/2026
- Cumulative days on market: 2 days
Price history
| Date | Event | Price |
|---|---|---|
| 7/31/2026 | Sold | $390,000+4%$207/sqft |
Source:  MIBOR as distributed by MLS GRID #22113978 Report a problem MIBOR as distributed by MLS GRID #22113978 Report a problem | ||
| 7/16/2026 | Pending sale | $374,900$199/sqft |
Source: MIBOR as distributed by MLS GRID #22113978 Report a problem | ||
| 7/15/2026 | Listed for sale | $374,900$199/sqft |
Source: MIBOR as distributed by MLS GRID #22113978 Report a problem | ||
Public tax history
| Year | Property taxes | Tax assessment |
|---|---|---|
| 2025 | $3,559 +9.6% | $321,500 +1.5% |
| 2024 | $3,247 +10.6% | $316,700 +10.1% |
| 2023 | $2,937 +8.4% | $287,700 +12.7% |
| 2022 | $2,710 -0.6% | $255,300 +11.1% |
| 2021 | $2,726 +2.8% | $229,800 +0.3% |
| 2020 | $2,653 -27.6% | $229,000 +2.6% |
| 2019 | $3,666 +62.9% | $223,100 +7.8% |
| 2018 | $2,250 -48.2% | $206,900 +4.2% |
| 2017 | $4,342 +2.7% | $198,500 +2.1% |
| 2016 | $4,226 +17% | $194,400 +20% |
| 2014 | $3,613 -0.9% | $162,000 -0.9% |
| 2013 | $3,644 +0.9% | $163,400 +0.9% |
| 2012 | $3,610 -2.4% | $161,900 -2.4% |
| 2011 | $3,700 | $165,900 |
| 2010 | $3,700 -1.6% | $165,900 -11.7% |
| 2009 | $3,758 -2.7% | $187,900 -8% |
| 2007 | $3,860 -1.2% | $204,300 |
| 2006 | $3,908 | $204,300 +19.2% |
| 2005 | -- | $171,400 |
Find assessor info on the county website
Neighborhood: 46074
Nearby homes
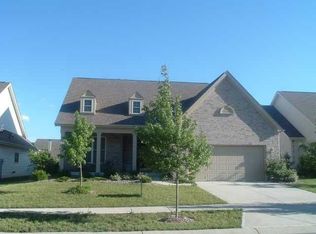
- $468,4003 bd3 ba3k sqft1321 Monmouth Dr, Westfield, IN 46074Off Market
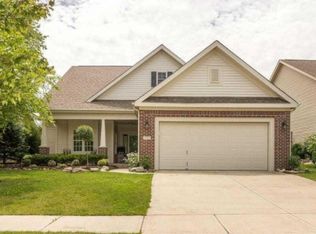
- $389,6003 bd2 ba1.8k sqft1327 Monmouth Dr, Westfield, IN 46074Off Market
- $6,800-- bd-- ba-- sqft1313 Monmouth Dr, Westfield, IN 46074Off Market
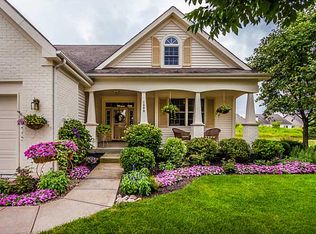
- $514,5003 bd3 ba3.2k sqft1309 Monmouth Dr, Westfield, IN 46074Off Market
- $489,6002 bd3 ba3.1k sqft1318 Monmouth Dr, Westfield, IN 46074Off Market
- $380,3004 bd2 ba1.8k sqft1322 Monmouth Dr, Westfield, IN 46074Off Market
- $481,5003 bd2 ba3k sqft1331 Monmouth Dr, Westfield, IN 46074Off Market
- $381,6004 bd2 ba1.8k sqft1326 Monmouth Dr, Westfield, IN 46074Off Market
Nearby schools
GreatSchools rating
- 10/10Maple Glen ElementaryGrades: PK-4Distance: 2.1 mi
- 8/10Westfield Middle SchoolGrades: 7-8Distance: 3.9 mi
- 10/10Westfield High SchoolGrades: 9-12Distance: 4.2 mi
Get a cash offer in 3 minutes
Find out how much your home could sell for in as little as 3 minutes with a no-obligation cash offer.
Estimated market value
$390,000
Get a cash offer in 3 minutes
Find out how much your home could sell for in as little as 3 minutes with a no-obligation cash offer.
Estimated market value
$390,000
- Indiana
- Hamilton County
- Westfield
- 46074
- 1315 Monmouth Dr
Nearby cities
Nearby zip codes
Other Westfield Topics
