Sensational Duplex Down Condo in the Heart of Noble Square /Wicker Park with an extra wide 1400 sq. ft floorplan. This perfectly located 2 bedroom - 2 bath condo features high ceilings, light filled patio doors and exposed brick accent walls. The open side lot to the south let's light into the home from the well positioned sliding glass doors. Situated in a beautifully well maintained 8-unit building has a well-conceived open floor plan. The adjoining comfortable living room is perfect for watching TV and relaxing featuring exposed brick and dark oak floors highlighting this inviting living area! The home showcases a large kitchen with all stainless steel appliances, granite countertops, side by side refrigerator with water and ice, 42" maple cabinets topped with crown moldings and an island breakfast bar with an overhang for bar stool seating leading to the convenient dining area. Two generous sized bedrooms including a primary bedroom for privacy and spacious closet space. Work from home and enjoy a large balcony for relaxing and entertaining. The main bathroom is all stone with a separate large tub and shower, two vanities and bright lighting fixtures. Additional features include in-unit laundry, a second exit to the outside side space. Additional storage in the building. Steps away from countless restaurants, shops, cafes, nightlife, a dog park and Pulaski Park with swimming pool! Just walking distance to the CTA Blue Line Division St Station, amazing proximity to 90/94 expressway access and easy street parking with rental parking options nearby. A gem of a home filled with tons of character in this prime West Town location!
Closed
$472,500
1315 N Bosworth Ave Unit 1F, Chicago, IL 60642
2beds
1,400sqft
Condominium, Duplex, Single Family Residence
Built in ----
-- sqft lot
$496,700 Zestimate®
$338/sqft
$3,434 Estimated rent
Home value
$496,700
$447,000 - $551,000
$3,434/mo
Zestimate® history
Owner options
List your home for rent
$3,434/mo
Rent Zestimate®
Find your next renter with Zillow Rental Manager. Plus, with online applications, you can quickly screen prospective tenants – for free.
$3,434/mo
Rent Zestimate®
Refinance and save
$3,659/mo
Est. payment
Refinancing to a lower rate could help reduce your monthly payments and save thousands over the life of the loan.
$3,659/mo
Est. payment
Explore your selling options
Work with a Zillow partner agent
Leverage their expertise and Zillow's premium Showcase listings to get your home seen by more buyers.
Get startedList with your own agent
Get your home in front of millions of buyers by listing it on Zillow.
Learn how to do itSell it yourself
Take full control of how buyers see your home on Zillow by listing For Sale by Owner (FSBO).
List your homeWhat's special
Large balconyHigh ceilingsExposed brickIsland breakfast barLarge kitchenIn-unit laundryExposed brick accent walls
Zillow last checked:
Listing updated:
Listed by:
Thomas Tomek 773-454-3282,
Coldwell Banker Real Estate Group
Bought with:
Anna D Kain
Fulton Grace Realty
Source: MRED as distributed by MLS GRID,MLS#: 12404548
Facts & features
Interior
Bedrooms & bathrooms
- Bedrooms: 2
- Bathrooms: 2
- Full bathrooms: 2
Rooms
- Room types: Foyer, Walk In Closet, Balcony/Porch/Lanai, Other Room
Primary bedroom
- Features: Flooring (Hardwood), Window Treatments (Blinds, Curtains/Drapes), Bathroom (Full)
- Level: Lower
- Area: 143 Square Feet
- Dimensions: 13X11
Bedroom 2
- Features: Flooring (Hardwood), Window Treatments (Blinds, Curtains/Drapes)
- Level: Lower
- Area: 130 Square Feet
- Dimensions: 13X10
Balcony porch lanai
- Features: Flooring (Other)
- Level: Main
- Area: 60 Square Feet
- Dimensions: 15X4
Dining room
- Features: Flooring (Hardwood), Window Treatments (Blinds, Curtains/Drapes)
- Level: Main
- Dimensions: COMBO
Foyer
- Features: Flooring (Hardwood), Window Treatments (Blinds, Curtains/Drapes)
- Level: Main
- Area: 36 Square Feet
- Dimensions: 9X4
Kitchen
- Features: Kitchen (Eating Area-Breakfast Bar), Flooring (Hardwood), Window Treatments (Blinds, Curtains/Drapes)
- Level: Main
- Area: 99 Square Feet
- Dimensions: 11X9
Living room
- Features: Flooring (Hardwood), Window Treatments (Blinds, Curtains/Drapes)
- Level: Main
- Area: 266 Square Feet
- Dimensions: 19X14
Other
- Features: Flooring (Hardwood)
- Level: Lower
- Area: 12 Square Feet
- Dimensions: 4X3
Walk in closet
- Features: Flooring (Hardwood)
- Level: Lower
- Area: 35 Square Feet
- Dimensions: 7X5
Heating
- Natural Gas, Forced Air
Cooling
- Central Air
Appliances
- Included: Range, Microwave, Dishwasher, Refrigerator, Washer, Dryer, Disposal, Stainless Steel Appliance(s)
Features
- Storage
- Flooring: Hardwood
- Windows: Screens
- Basement: None
Interior area
- Total structure area: 0
- Total interior livable area: 1,400 sqft
Property
Accessibility
- Accessibility features: No Disability Access
Features
- Exterior features: Balcony
Lot
- Features: Common Grounds
Details
- Parcel number: 17051161201001
- Special conditions: None
Construction
Type & style
- Home type: Condo
- Property subtype: Condominium, Duplex, Single Family Residence
Materials
- Brick
Condition
- New construction: No
- Major remodel year: 2003
Utilities & green energy
- Sewer: Public Sewer
- Water: Lake Michigan
Community & HOA
HOA
- Has HOA: Yes
- Amenities included: Bike Room/Bike Trails, Storage
- Services included: Water, Insurance, Scavenger
- HOA fee: $290 monthly
Location
- Region: Chicago
Financial & listing details
- Price per square foot: $338/sqft
- Tax assessed value: $439,580
- Annual tax amount: $8,329
- Date on market: 7/23/2025
- Listing terms: Conventional
- Ownership: Condo
Price history
| Date | Event | Price |
|---|---|---|
| 9/12/2025 | Sold | $472,500-1.6%$338/sqft |
Source:  MRED as distributed by MLS GRID #12404548 Report a problem MRED as distributed by MLS GRID #12404548 Report a problem | ||
| 8/10/2025 | Contingent | $480,000$343/sqft |
Source: MRED as distributed by MLS GRID #12404548 Report a problem | ||
| 8/5/2025 | Price change | $480,000-3%$343/sqft |
Source: MRED as distributed by MLS GRID #12404548 Report a problem | ||
| 7/23/2025 | Listed for sale | $495,000+17.9%$354/sqft |
Source: MRED as distributed by MLS GRID #12404548 Report a problem | ||
| 4/30/2018 | Sold | $420,000+36.8%$300/sqft |
Source: MRED as distributed by MLS GRID #09885331 Report a problem | ||
| 8/4/2014 | Sold | $307,000+10.4%$219/sqft |
Source: Agent Provided Report a problem | ||
| 9/23/2003 | Sold | $278,000$199/sqft |
Source: Public Record Report a problem | ||
Public tax history
| Year | Property taxes | Tax assessment |
|---|---|---|
| 2024 | $8,194 -1.6% | $43,958 +3% |
| 2023 | $8,329 -5.1% | $42,674 |
| 2022 | $8,777 +2.3% | $42,674 |
| 2021 | $8,581 +10.4% | $42,674 +22.3% |
| 2020 | $7,776 +0.7% | $34,904 -9.2% |
| 2019 | $7,722 +11.7% | $38,437 |
| 2018 | $6,914 +14% | $38,437 +21.9% |
| 2017 | $6,063 +4.2% | $31,538 |
| 2016 | $5,817 +9.8% | $31,538 |
| 2015 | $5,299 +2.3% | $31,538 +3.5% |
| 2014 | $5,179 +2.2% | $30,484 |
| 2013 | $5,066 +0.9% | $30,484 |
| 2012 | $5,023 +16.1% | $30,484 +6.1% |
| 2011 | $4,327 -1.2% | $28,723 |
| 2010 | $4,378 +4.2% | $28,723 |
| 2009 | $4,201 -0.2% | $28,723 -7.9% |
| 2008 | $4,211 +0.7% | $31,202 |
| 2007 | $4,182 -0.8% | $31,202 |
| 2006 | $4,214 -12.2% | $31,202 |
| 2005 | $4,799 -4.9% | $31,202 |
| 2004 | $5,047 | $31,202 |
Find assessor info on the county website
Neighborhood: Noble Square
Nearby homes
- $281,100-- bd-- ba12k sqft1315 N Bosworth Ave UNIT 5, Chicago, IL 60642Off Market
- $439,0002 bd2 ba1.3k sqft1315 N Bosworth Ave UNIT 2, Chicago, IL 60642Sold
- $456,5002 bd2 ba1.6k sqft1315 N Bosworth Ave UNIT 3, Chicago, IL 60642Off Market
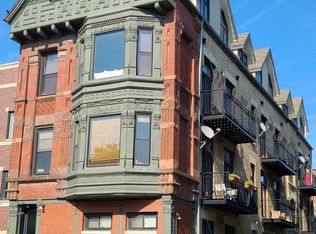
- $521,5002 bd2 ba1.4k sqft1315 N Bosworth Ave UNIT 4, Chicago, IL 60642Off Market

- $527,4002 bd2 ba1.6k sqft1315 N Bosworth Ave UNIT 6, Chicago, IL 60642Off Market
- $528,5002 bd2 ba1.3k sqft1315 N Bosworth Ave UNIT 8, Chicago, IL 60642Off Market
- $475,0002 bd2 ba-- sqft1315 N Bosworth Ave UNIT 7, Chicago, IL 60642Sold
- $26,4332 bd2 ba-- sqft1315 N Bosworth Ave UNIT 7C, Chicago, IL 60642Off Market
Nearby schools
GreatSchools rating
- 2/10Lozano Elementary Bilingual & Intl CenterGrades: PK-8Distance: 0.2 mi
- 1/10Wells Community Academy High SchoolGrades: 9-12Distance: 0.5 mi
Schools provided by the listing agent
- Elementary: Lozano Elementary School Bilingu
- Middle: Lozano Elementary School Bilingu
- High: Wells Community Academy Senior H
- District: 299
Source: MRED as distributed by MLS GRID. This data may not be complete. We recommend contacting the local school district to confirm school assignments for this home.
Get a cash offer in 3 minutes
Find out how much your home could sell for in as little as 3 minutes with a no-obligation cash offer.
Estimated market value
$496,700
Get a cash offer in 3 minutes
Find out how much your home could sell for in as little as 3 minutes with a no-obligation cash offer.
Estimated market value
$496,700
- Illinois
- Cook County
- Chicago
- 60642
- Noble Square
- 1315 N Bosworth Ave Unit 1F
Nearby cities
Nearby neighborhoods
Nearby zip codes
Other Chicago Topics
