Skip main navigation
Sold for $620,000
  • $620,000

    1315 N Holly Street, Denver, CO 80220

    4beds
    1,911sqft
    Single Family Residence
    Built in 1947
    5,870 Square Feet Lot
    $656,800 Zestimate®
    $324/sqft
    $3,109 Estimated rent

    Home value

    $656,800

    $611,000 - $709,000

    $3,109/mo

    Zestimate® history
    Loading
    Loading...

    Owner options

    List your home for rent

    $3,109/mo

    Rent Zestimate®

    Find your next renter with Zillow Rental Manager. Plus, with online applications, you can quickly screen prospective tenants – for free.

    Learn more

    $3,109/mo

    Rent Zestimate®

    Refinance and save

    $3,580/mo

    Est. payment

    Refinancing to a lower rate could help reduce your monthly payments and save thousands over the life of the loan.

    See today's rates

    $3,580/mo

    Est. payment

    Explore your selling options

    Work with a Zillow partner agent

    Leverage their expertise and Zillow's premium Showcase listings to get your home seen by more buyers.

    Get started

    List with your own agent

    Get your home in front of millions of buyers by listing it on Zillow.

    Learn how to do it

    Sell it yourself

    Take full control of how buyers see your home on Zillow by listing For Sale by Owner (FSBO).

    List your home

    What's special

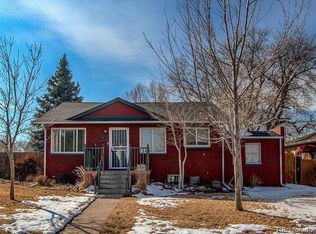
    Seller wants a contract this weekend! Updated bungalow in the desirable Mayfair community, offering 4 beds, 2 baths, a 2 car garage, a carport plus 2 off street parking spaces. Convenient location! Just a short walk down tree-lined streets to a variety of restaurants, local specialty shops, shopping & Mayfair Park. This classic brick bungalow is situated on a quiet one-way street with lovely curb appeal & beautiful landscaping, welcoming you home & inviting you inside to a sunroom with a wall of windows & skylights, flooding it in natural light. The traditional foyer entry leads into an open concept floorplan & spacious living room graced with coved ceilings & carpeting (possibly hardwood under the carpet). Take advantage of the chef's kitchen with all new (2023) stainless steel appliances, solid granite counters & breakfast bar seating. It's bright with windows over the sinks & features wood laminate flooring. The informal dining area is open to both the kitchen & living room. Main level features 2 large beds, one with a laundry closet & smaller secondary closet, plus a full bath. Off of the kitchen go down a few steps to the side door, opening to the side & backyard. Or head downstairs to the garden level basement with a great floorplan. Lower level provides a family/rec room, boasting new luxury vinyl flooring & a hidden room behind the cabinetry, perfect as an extra storage room. 2 more beds (non-conforming) share a 3/4 bath. Ideal flex space in the bonus room has cabinets, freezer & washer/dryer hookups. Could be a kitchen for a mother-in-law suite or for a rental with the easy access to side yard & parking. Fully fenced backyard features a large flagstone patio, a garden shed with plenty of privacy. Garage is located on alley with gate & security lights. No HOA fees or covenants. Ideally located only 15 minutes to downtown Denver & just 10 minutes to Cherry Creek providing easy access for work and play. Motivated Seller. Let's put a deal together

    Zillow last checked:

    Listing updated:

    Listed by:

    Leslie Faye Parker 720-201-3761 LeslieParkerRealtor@gmail.com,

    HomeSmart

    Bought with:

    Other MLS Non-REcolorado

    NON MLS PARTICIPANT

    Other MLS Non-REcolorado

    NON MLS PARTICIPANT

    Source: REcolorado as distributed by MLS GRID,MLS#: 7479493MLS Logo

    Facts & features

    Interior

    Bedrooms & bathrooms
    • Bedrooms: 4
    • Bathrooms: 2
    • Full bathrooms: 1
    • 3/4 bathrooms: 1
    • Main level bathrooms: 1
    • Main level bedrooms: 2
    Primary bedroom
    • Description: Ceiling Fan, Carpeting
    • Level: Main
    • Area: 150 Square Feet
    • Dimensions: 12 x 12.5
    Bedroom
    • Description: Carpeting, Laundry Closet, Secondary Smaller Closet
    • Level: Main
    • Area: 150 Square Feet
    • Dimensions: 12 x 12.5
    Bedroom
    • Description: Garden Level, Carpeting, Non-Conforming
    • Level: Basement
    • Area: 126 Square Feet
    • Dimensions: 14 x 9
    Bedroom
    • Description: Garden Level, Carpeting, Non-Conforming
    • Level: Basement
    • Area: 132 Square Feet
    • Dimensions: 11 x 12
    Bathroom
    • Description: Tile Flooring, Built-In Shelves
    • Level: Main
    • Area: 48 Square Feet
    • Dimensions: 6 x 8
    Bathroom
    • Description: Tile Flooring
    • Level: Basement
    Bonus room
    • Description: Storage Cabinets, Freezer Stays, Tile Flooring, Washer & Dryer Hook-Ups
    • Level: Basement
    • Area: 110 Square Feet
    • Dimensions: 10 x 11
    Bonus room
    • Description: Accessed From The Rec Room Behind The Bookcase, Ideal For Extra Storage Space
    • Level: Basement
    • Area: 77 Square Feet
    • Dimensions: 11 x 7
    Dining room
    • Description: Sunlit Informal Dining Area, Open To The Kitchen, Laminate Flooring, Ceiling Fan
    • Level: Main
    • Area: 70 Square Feet
    • Dimensions: 10 x 7
    Family room
    • Description: Great Family/Rec Room! New Laminate Wood Flooring, Canned Lighting, Speakers, Ceiling Fan, Hidden Room Behind Bookcase
    • Level: Basement
    • Area: 216 Square Feet
    • Dimensions: 18 x 12
    Kitchen
    • Description: Chef's Delight! New Stainless Steel Appliances, Solid Granite Countertops, Subway Tile Backsplash, Breakfast Bar Seating, Laminate Wood Flooring
    • Level: Main
    • Area: 180 Square Feet
    • Dimensions: 12 x 15
    Laundry
    • Description: Closet Style, Located In The Bedroom, Fits Full Washer & Dryer
    • Level: Main
    • Area: 15.75 Square Feet
    • Dimensions: 3.5 x 4.5
    Living room
    • Description: Cove Ceiling, Ceiling Fan, Carpeting, Open To The Kitchen & Dining Area
    • Level: Main
    • Area: 228 Square Feet
    • Dimensions: 12 x 19
    Sun room
    • Description: Flooded With Natural Light, Wall Of Windows And Skylights
    • Level: Main
    • Area: 98 Square Feet
    • Dimensions: 7 x 14
    Heating
    • Forced Air, Natural Gas
    Cooling
    • Attic Fan, Central Air
    Appliances
    • Included: Dishwasher, Disposal, Dryer, Freezer, Microwave, Range, Range Hood, Refrigerator, Self Cleaning Oven, Washer
    Features
    • Built-in Features, Ceiling Fan(s), Central Vacuum, Eat-in Kitchen, Granite Counters, Open Floorplan
    • Flooring: Carpet, Laminate, Tile, Vinyl
    • Windows: Double Pane Windows, Skylight(s), Window Coverings
    • Basement: Daylight,Finished,Interior Entry,Partial
    Interior area
    • Total structure area: 1,911
    • Total interior livable area: 1,911 sqft
    • Finished area above ground: 1,001
    • Finished area below ground: 864

    Property

    Parking
    • Total spaces: 5
    • Parking features: Concrete, Dry Walled, Exterior Access Door, Heated Garage, Insulated Garage
    • Garage spaces: 2
    • Carport spaces: 1
    • Covered spaces: 3
    • Details: Off Street Spaces: 2
    Features
    • Levels: One
    • Stories: 1
    • Patio & porch: Covered, Front Porch, Patio
    • Exterior features: Garden, Private Yard, Rain Gutters
    • Fencing: Full
    Lot
    • Size: 5,870 Square Feet
    • Features: Landscaped, Level, Near Public Transit, Sprinklers In Front, Sprinklers In Rear
    Details
    • Parcel number: 606116015
    • Zoning: E-SU-DX
    • Special conditions: Standard

    Construction

    Type & style
    • Home type: SingleFamily
    • Architectural style: Bungalow
    • Property subtype: Single Family Residence
    Materials
    • Brick
    • Foundation: Slab
    • Roof: Composition
    Condition
    • Updated/Remodeled
    • Year built: 1947

    Utilities & green energy

    • Electric: 220 Volts in Garage
    • Sewer: Public Sewer
    • Water: Public
    • Utilities for property: Electricity Connected, Natural Gas Connected

    Community & HOA

    Community
    • Security: Smoke Detector(s)
    • Subdivision: Mayfair
    HOA
    • Has HOA: No
    Location
    • Region: Denver

    Financial & listing details

    • Price per square foot: $324/sqft
    • Annual tax amount: $3,047
    • Date on market: 5/10/2024
    • Listing terms: Cash,Conventional
    • Exclusions: Large Work Table In The Basement, Personal Property, Any Wall Mounted Tvs.
    • Ownership: Individual
    • Electric utility on property: Yes
    • Road surface type: Alley Paved, Paved

    Price history

    DateEventPrice
    6/21/2024Sold$620,000-9.5%$324/sqft
    Source: REcolorado as distributed by MLS GRID #7479493 Report a problem
    5/27/2024Contingent$685,000$358/sqft
    Source: HomeSmart #7479493 Report a problem
    5/27/2024Pending sale$685,000$358/sqft
    Source: REcolorado as distributed by MLS GRID #7479493 Report a problem
    5/22/2024Price change$685,000-2.1%$358/sqft
    Source: REcolorado as distributed by MLS GRID #7479493 Report a problem
    5/20/2024Price change$699,900-1.4%$366/sqft
    Source: REcolorado as distributed by MLS GRID #7479493 Report a problem
    5/19/2024Price change$710,000-1.4%$372/sqft
    Source: REcolorado as distributed by MLS GRID #7479493 Report a problem
    5/17/2024Price change$720,000-0.7%$377/sqft
    Source: REcolorado as distributed by MLS GRID #7479493 Report a problem
    5/9/2024Listed for sale$725,000$379/sqft
    Source: REcolorado as distributed by MLS GRID #7479493 Report a problem

    Public tax history

    Tax history is unavailable.

    Neighborhood: Hale

    Nearby schools

    GreatSchools rating
    Schools provided by the listing agent
    • Elementary: Palmer
    • Middle: Hill
    • High: George Washington
    • District: Denver 1

    Source: REcolorado as distributed by MLS GRID. This data may not be complete. We recommend contacting the local school district to confirm school assignments for this home.

    Get a cash offer in 3 minutes
    Find out how much your home could sell for in as little as 3 minutes with a no-obligation cash offer.
    Estimated market value
    $656,800
    Get a cash offer in 3 minutes
    Find out how much your home could sell for in as little as 3 minutes with a no-obligation cash offer.
    Estimated market value
    $656,800