Skip main navigation
Sold
  • $490,000

    1315 N Shaver St, Portland, OR 97227

    3beds
    2,758sqft
    Residential, Single Family Residence
    Built in 1906
    3,484.8 Square Feet Lot
    $-- Zestimate®
    $178/sqft
    $3,408 Estimated rent

    Home value

    Not available

    Estimated sales range

    Not available

    $3,408/mo

    Zestimate® history
    Loading
    Loading...

    Owner options

    List your home for rent

    $3,408/mo

    Rent Zestimate®

    Find your next renter with Zillow Rental Manager. Plus, with online applications, you can quickly screen prospective tenants – for free.

    Learn more

    $3,408/mo

    Rent Zestimate®

    Refinance and save

    $2,988/mo

    Est. payment

    Refinancing to a lower rate could help reduce your monthly payments and save thousands over the life of the loan.

    See today's rates

    $2,988/mo

    Est. payment

    Explore your selling options

    Work with a Zillow partner agent

    Leverage their expertise and Zillow's premium Showcase listings to get your home seen by more buyers.

    Get started

    List with your own agent

    Get your home in front of millions of buyers by listing it on Zillow.

    Learn how to do it

    Sell it yourself

    Take full control of how buyers see your home on Zillow by listing For Sale by Owner (FSBO).

    List your home

    What's special

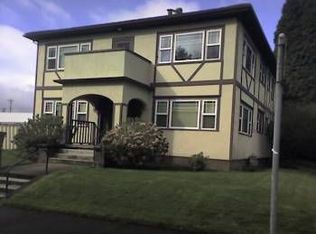
    NEW ROOF completed on May 17th! Embrace the hustle + bustle of city-living in the heart of Portland's vibrant Overlook neighborhood. Great workspace/home combo. The detached workshop offers loads of versatility + potential, featuring 2 bay doors with up to 10ft clearance and ceiling height of 12ft. This workshop is a perfect fit for an artist studio, e-commerce business or practical workspace for contractors/trades. It features a newer (2021) flat-top roof + interior mural by beloved local artist Klutch (Russell Short). This 3 bed, 1.5 bath vintage PDX bungalow invites you in w/ fresh exterior paint, incl a sunny front door + porch. Step inside the oversized foyer that opens into the large formal living/dining room filled w/ tall windows that let the light shine in. Updated insulated wood windows in the dining room + original paned windows in the living room create texture + character. The main level features high ceilings + rich wood floors w/ 2 sizable bedrooms + a full bathroom. The primary has dual closets for plenty of storage. The second bedroom offers a unique "secret" staircase leading up to an expansive upper-level. This space has 3 distinct rooms - ideal for an office, nursery, sitting room or third bedroom. Great for roommates or those who enjoy privacy. The kitchen is clean + functional, a great candidate for a future remodel. Appliances are included, incl washer/dryer in the basement. The full basement has 2 built-out rooms for storage + an existing half bath w/ rough plumbing. Out back, you'll find a patio, exterior basement access + a large, detached workshop w/ convenient alley access. This timeless cutie is a short stroll to Overlook Park + the bustling Mississippi corridor: Alibi Room, Lovely's Fifty Fifty, Prost, ¿Por Que No? + much more. Enjoy quick, easy access to the 5 Freeway, Interstate Ave + 2 MAX stations. Bike score = 99.

    Zillow last checked:

    Listing updated:

    Listed by:

    Tracey Henkels 503-715-6140,

    Living Room Realty

    Bought with:

    Rachel Vezina, 201223015

    Keller Williams PDX Central

    Source: RMLS (OR),MLS#: 24105448MLS Logo

    Facts & features

    Interior

    Bedrooms & bathrooms
    • Bedrooms: 3
    • Bathrooms: 2
    • Full bathrooms: 1
    • Partial bathrooms: 1
    • Main level bathrooms: 1
    Primary bedroom
    • Features: Hardwood Floors, Double Closet, High Ceilings
    • Level: Main
    • Area: 132
    • Dimensions: 11 x 12
    Bedroom 2
    • Features: Hardwood Floors, High Ceilings
    • Level: Main
    • Area: 132
    • Dimensions: 11 x 12
    Bedroom 3
    • Features: Flex Room, Wallto Wall Carpet
    • Level: Upper
    • Area: 451
    • Dimensions: 11 x 41
    Dining room
    • Features: Formal, Hardwood Floors, High Ceilings
    • Level: Main
    • Area: 165
    • Dimensions: 11 x 15
    Kitchen
    • Features: Dishwasher, Disposal, Hardwood Floors, Free Standing Range, Free Standing Refrigerator, High Ceilings, Solid Surface Countertop
    • Level: Main
    • Area: 135
    • Width: 15
    Living room
    • Features: Hardwood Floors, High Ceilings
    • Level: Main
    • Area: 196
    • Dimensions: 14 x 14
    Heating
    • Forced Air 95 Plus
    Cooling
    • None
    Appliances
    • Included: Dishwasher, Disposal, Free-Standing Range, Free-Standing Refrigerator, Plumbed For Ice Maker, Washer/Dryer, Gas Water Heater, Tank Water Heater
    Features
    • High Ceilings, Formal, Double Closet
    • Flooring: Hardwood, Tile, Wall to Wall Carpet
    • Windows: Double Pane Windows, Wood Frames
    • Basement: Exterior Entry,Full,Unfinished
    Interior area
    • Total structure area: 2,758
    • Total interior livable area: 2,758 sqft

    Property

    Parking
    • Total spaces: 2
    • Parking features: Off Street, On Street, Detached, Oversized
    • Garage spaces: 2
    • Has uncovered spaces: Yes
    Features
    • Stories: 3
    • Patio & porch: Covered Patio, Porch
    • Fencing: Fenced
    Lot
    • Size: 3,484 sqft
    • Features: Level, SqFt 3000 to 4999
    Details
    • Additional structures: Workshop
    • Parcel number: R223595

    Construction

    Type & style
    • Home type: SingleFamily
    • Architectural style: Bungalow
    • Property subtype: Residential, Single Family Residence
    Materials
    • Wood Siding
    • Foundation: Concrete Perimeter
    • Roof: Composition
    Condition
    • Resale
    • New construction: No
    • Year built: 1906
    Details
    • Warranty included: Yes

    Utilities & green energy

    • Gas: Gas
    • Sewer: Public Sewer
    • Water: Public

    Community & neighborhood

    Location
    • Region: Portland
    • Subdivision: Overlook

    Other

    Other facts
    • Listing terms: Cash,Conventional,FHA,VA Loan
    • Road surface type: Paved

    Price history

    DateEventPrice
    8/26/2024Sold$490,000-1%$178/sqft
    Source: RMLS (OR) #24105448 Report a problem
    6/4/2024Pending sale$495,000$179/sqft
    Source: RMLS (OR) #24105448 Report a problem
    2/28/2021Listing removed--
    Source: Owner Report a problem
    10/18/2018Listing removed$1,800$1/sqft
    Source: Owner Report a problem
    10/6/2018Listed for rent$1,800$1/sqft
    Source: Owner Report a problem
    9/6/2018Listing removed$1,800$1/sqft
    Source: Owner Report a problem
    8/18/2018Price change$1,800-14.3%$1/sqft
    Source: Owner Report a problem
    8/14/2018Listed for rent$2,100$1/sqft
    Source: Owner Report a problem

    Public tax history

    YearProperty taxesTax assessment
    2019$4,447 $175,470 +3%
    2018$4,447 +3%$170,360 +3%
    2017$4,317 +14%$165,400 +3%
    2016$3,786 $160,590 +3%
    2015$3,786 $155,920

    Find assessor info on the county website

    Neighborhood: Overlook

    Nearby schools

    GreatSchools rating
    Schools provided by the listing agent
    • Elementary: Beach
    • Middle: Ockley Green
    • High: Jefferson,Roosevelt

    Source: RMLS (OR). This data may not be complete. We recommend contacting the local school district to confirm school assignments for this home.

    Get pre-qualified for a loan
    At Zillow Home Loans, we can pre-qualify you in as little as 5 minutes with no impact to your credit score.

    An equal housing lender. NMLS #10287.