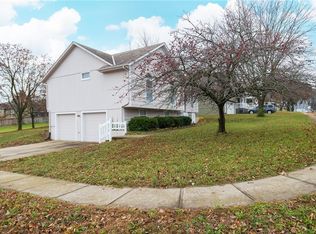
Welcome Home! This gorgeous front-to-back split has so many features and updates such as new exterior paint, all new interior paint including trim, new carpet throughout the home, nearly new roof and gutters, and new window treatments. This stunning home features vaulted ceilings, skylights and a cozy fireplace with a custom mantle and mosaic tile surround. You'll love preparing meals and entertaining in the spacious kitchen with granite counters and a large breakfast bar, custom tile backsplash, a large 4-door pantry, hardwood floors, and for a bonus, all the stainless steel appliances stay! The large country-kitchen dining area features hardwood floors and a vaulted ceiling with skylights and a 3-light bay window that bathes the area with tons of natural light. The large primary bedroom suite has a tray ceiling, two closets, and a private en-suite bath with a jetted soaker tub, separate glass shower, and a vaulted ceiling with a skylight to brighten the room. The lower level features a spacious bonus room with two large daylight windows that would make a great family/rec room, home office, children's play area, or a large non-conforming 4th bedroom, and includes a beautiful half-bath with granite counter and tile floor. This level also includes a convenient laundry room and the washer & dryer also stay! Step outside onto the deck that's perfect for grilling, overlooking a huge fenced yard and green-space behind the home. And for those who may need extra storage space (and who doesn't), this unique home also has a sub-basement with lots of additional storage and an extra-deep 2-car garage with a workbench. Located in the heart of Lee's Summit, this home is just blocks from favorite Downtown restaurants and nightlife, shopping, parks and lakes, walking and bike trails, and easy highway access. And of course, it's in the award-winning Lee's Summit School District.
Sold
Price Unknown
1315 NE Foxwood Dr, Lees Summit, MO 64086
3beds
1,769sqft
Single Family Residence
Built in 1993
10,323 Square Feet Lot
$347,700 Zestimate®
$--/sqft
$2,312 Estimated rent
Home value
$347,700
$330,000 - $365,000
$2,312/mo
Zestimate® history
Owner options
List your home for rent
$2,312/mo
Rent Zestimate®
Find your next renter with Zillow Rental Manager. Plus, with online applications, you can quickly screen prospective tenants – for free.
$2,312/mo
Rent Zestimate®
Refinance and save
Refinancing to a lower rate could help reduce your monthly payments and save thousands over the life of the loan.
Explore your selling options
Work with a Zillow partner agent
Leverage their expertise and Zillow's premium Showcase listings to get your home seen by more buyers.
Get startedList with your own agent
Get your home in front of millions of buyers by listing it on Zillow.
Learn how to do itSell it yourself
Take full control of how buyers see your home on Zillow by listing For Sale by Owner (FSBO).
List your homeWhat's special
Home officeSeparate glass showerCozy fireplacePrivate en-suite bathNew exterior paintNew carpet throughout
Zillow last checked:
Listing updated:
Listed by:
Jim Klebenstone 816-695-3382,
ReeceNichols - Lees Summit,
Rob Ellerman Team 816-304-4434,
ReeceNichols - Lees Summit
Bought with:
Michelle Kinnison, 2021019830
RE/MAX Premier Properties
Source: Heartland MLS as distributed by MLS GRID,MLS#: 2458528
Facts & features
Interior
Bedrooms & bathrooms
- Bedrooms: 3
- Bathrooms: 3
- Full bathrooms: 2
- 1/2 bathrooms: 1
Primary bedroom
- Features: Carpet, Ceiling Fan(s), Walk-In Closet(s)
- Level: Second
- Area: 195 Square Feet
- Dimensions: 15 x 13
Bedroom 2
- Features: Carpet, Ceiling Fan(s)
- Level: Second
- Area: 132 Square Feet
- Dimensions: 12 x 11
Bedroom 3
- Features: Ceiling Fan(s)
- Level: Second
- Area: 110 Square Feet
- Dimensions: 11 x 10
Primary bathroom
- Features: Ceramic Tiles, Separate Shower And Tub
- Level: Second
Bathroom 2
- Features: Ceramic Tiles, Shower Over Tub
- Level: Second
Dining room
- Features: Ceiling Fan(s)
- Level: Second
Great room
- Features: Carpet, Ceiling Fan(s), Fireplace
- Level: First
Half bath
- Features: Ceramic Tiles, Granite Counters
- Level: Lower
Kitchen
- Features: Granite Counters, Pantry
- Level: Second
- Area: 120 Square Feet
- Dimensions: 10 x 12
Recreation room
- Features: Carpet, Ceiling Fan(s)
- Level: Lower
- Area: 198 Square Feet
- Dimensions: 18 x 11
Heating
- Forced Air
Cooling
- Electric
Appliances
- Included: Dishwasher, Disposal, Microwave, Refrigerator, Built-In Electric Oven, Stainless Steel Appliance(s)
- Laundry: Lower Level
Features
- Ceiling Fan(s), Pantry, Vaulted Ceiling(s), Walk-In Closet(s)
- Flooring: Carpet, Ceramic Tile, Wood
- Windows: Skylight(s), Thermal Windows
- Basement: Daylight,Finished,Radon Mitigation System,Sump Pump
- Number of fireplaces: 1
- Fireplace features: Great Room
Interior area
- Total structure area: 1,769
- Total interior livable area: 1,769 sqft
- Finished area above ground: 1,414
- Finished area below ground: 355
Property
Parking
- Total spaces: 2
- Parking features: Attached, Garage Door Opener
- Attached garage spaces: 2
Features
- Patio & porch: Deck
- Spa features: Bath
- Fencing: Wood
Lot
- Size: 10,323 Square Feet
- Features: Adjoin Greenspace, City Lot, Level
Details
- Parcel number: 52730205100000000
Construction
Type & style
- Home type: SingleFamily
- Architectural style: Traditional
- Property subtype: Single Family Residence
Materials
- Frame, Wood Siding
- Roof: Composition
Condition
- Year built: 1993
Utilities & green energy
- Sewer: Public Sewer
- Water: Public
Community & HOA
Community
- Security: Smoke Detector(s)
- Subdivision: Foxwood
HOA
- Has HOA: No
Location
- Region: Lees Summit
Financial & listing details
- Tax assessed value: $269,910
- Annual tax amount: $3,206
- Date on market: 11/3/2023
- Listing terms: Cash,Conventional,FHA,VA Loan
- Ownership: Private
Price history
| Date | Event | Price |
|---|---|---|
| 12/12/2023 | Sold | -- |
Source:  Heartland MLS as distributed by MLS GRID #2458528 Report a problem Heartland MLS as distributed by MLS GRID #2458528 Report a problem | ||
| 11/8/2023 | Pending sale | $315,000$178/sqft |
Source:  ReeceNichols Real Estate #2458528 Report a problem ReeceNichols Real Estate #2458528 Report a problem | ||
| 11/7/2023 | Contingent | $315,000$178/sqft |
Source: Heartland MLS as distributed by MLS GRID #2458528 Report a problem | ||
| 11/3/2023 | Listed for sale | $315,000+64.9%$178/sqft |
Source: Heartland MLS as distributed by MLS GRID #2458528 Report a problem | ||
| 6/16/2016 | Sold | -- |
Source: Agent Provided Report a problem | ||
| 5/5/2016 | Price change | $191,000+3.2%$108/sqft |
Source: Keller Williams - Lee's Summit #1988761 Report a problem | ||
| 4/30/2016 | Pending sale | $185,000$105/sqft |
Source: Keller Williams - Lee's Summit #1988761 Report a problem | ||
| 4/29/2016 | Listed for sale | $185,000+8.9%$105/sqft |
Source: Keller Williams Platinum #1988761 Report a problem | ||
| 2/26/2010 | Sold | -- |
Source: Agent Provided Report a problem | ||
| 12/19/2009 | Price change | $169,900-2.9%$96/sqft |
Source: Reece and Nichols Realtors #1641293 Report a problem | ||
| 11/14/2009 | Price change | $175,000-2.7%$99/sqft |
Source: Reece and Nichols Realtors #1641293 Report a problem | ||
| 11/1/2009 | Listed for sale | $179,900$102/sqft |
Source: Reece and Nichols Realtors #1641293 Report a problem | ||
Public tax history
| Year | Property taxes | Tax assessment |
|---|---|---|
| 2025 | $3,729 +15.8% | $51,283 +15% |
| 2024 | $3,220 +0.7% | $44,595 |
| 2023 | $3,197 -0.3% | $44,595 +12.3% |
| 2022 | $3,206 -2% | $39,710 |
| 2021 | $3,272 +8.9% | $39,710 +10% |
| 2020 | $3,004 +2.8% | $36,107 |
| 2019 | $2,922 | $36,107 +18.6% |
| 2018 | $2,922 +7.4% | $30,435 |
| 2017 | $2,722 +7.2% | $30,435 +5.3% |
| 2016 | $2,539 -0.8% | $28,899 +0.8% |
| 2014 | $2,559 +0.1% | $28,659 |
| 2013 | $2,557 -0.2% | $28,659 |
| 2012 | $2,562 +0.4% | $28,659 |
| 2011 | $2,552 +1.8% | $28,659 |
| 2010 | $2,506 -0.8% | $28,659 |
| 2009 | $2,525 +0.4% | $28,659 -2% |
| 2008 | $2,515 +4.4% | $29,244 |
| 2007 | $2,408 +0.1% | $29,244 +6% |
| 2006 | $2,407 +6% | $27,589 |
| 2005 | $2,271 +6.8% | $27,589 +9% |
| 2004 | $2,127 +4.3% | $25,312 |
| 2003 | $2,040 +3% | $25,312 +7% |
| 2002 | $1,981 +8.1% | $23,655 |
| 2001 | $1,832 | $23,655 |
Find assessor info on the county website
Neighborhood: 64086
Nearby homes
- $--3 bd3 ba2k sqft1317 NE Foxwood Dr, Lees Summit, MO 64086Sold
- $362,4004 bd2 ba1.9k sqft1309 NE Foxwood Dr, Lees Summit, MO 64086Off Market
- $358,4003 bd2 ba1.4k sqft1308 NE Foxwood Dr, Lees Summit, MO 64086Off Market
- $341,7003 bd3 ba1.3k sqft1312 NE Foxwood Dr, Lees Summit, MO 64086Off Market
- $407,0004 bd3 ba1.6k sqft1305 NE Foxwood Dr, Lees Summit, MO 64086Off Market
- $375,7004 bd3 ba2.1k sqft1316 NE Foxwood Dr, Lees Summit, MO 64086Off Market
- $357,7003 bd2 ba1.6k sqft1328 NE Oakwood Dr, Lees Summit, MO 64086Off Market
- $388,4003 bd2 ba1.9k sqft1324 NE Oakwood Dr, Lees Summit, MO 64086Off Market
Nearby schools
GreatSchools rating
- 4/10Underwood Elementary SchoolGrades: K-5Distance: 1.3 mi
- 7/10Bernard C. Campbell Middle SchoolGrades: 6-8Distance: 1.3 mi
- 8/10Lee's Summit North High SchoolGrades: 9-12Distance: 1.4 mi
Schools provided by the listing agent
- Elementary: Underwood
- Middle: Bernard Campbell
- High: Lee's Summit North
Source: Heartland MLS as distributed by MLS GRID. This data may not be complete. We recommend contacting the local school district to confirm school assignments for this home.
Get a cash offer in 3 minutes
Find out how much your home could sell for in as little as 3 minutes with a no-obligation cash offer.
Estimated market value
$347,700
Get a cash offer in 3 minutes
Find out how much your home could sell for in as little as 3 minutes with a no-obligation cash offer.
Estimated market value
$347,700
- Missouri
- Jackson County
- Lees Summit
- 64086
- 1315 NE Foxwood Dr
Nearby cities
Nearby zip codes
Other Lees Summit Topics
