INSPECTION REPORT WILL BE SENT AT REQUEST, CHRISTIAN BROTHERS CAME OUT TO VIEW ROOF NO MAJOR ISSUES ALSO WILL SEND REPORT AT REQUEST, SELLERS ARE WILLING TO ADDRESS MAJORITY OF THE INSPECTION REPORT ITEMS Nothing major on inspection report.
Don't let the Opportunity slip away and own this home near Staley High School. This beauty features 4-bedroom, 3.5-bathroom property is a true gem, offering a perfect blend of modern convenience and natural beauty. Nestled just minutes away from Staley High School, major highways and shopping. The potential for additional equity in the unfinished basement is a homeowner's dream, allowing you to customize and expand as you see fit. With a private backyard oasis featuring a serene lake and a scenic walking trail, you'll find peace and tranquility right at your doorstep. Inside, the custom bedroom shelves, fresh paint, and open-concept design create a welcoming and stylish atmosphere. An oversized 3-car garage caters to your storage needs, and a dedicated in-home office space ensures work-life balance. Just minutes away from a golf course.
Sold
Price Unknown
1315 NW 106th Ter, Kansas City, MO 64155
4beds
2,375sqft
Single Family Residence
Built in 2008
8,276 Square Feet Lot
$481,700 Zestimate®
$--/sqft
$3,316 Estimated rent
Home value
$481,700
$458,000 - $506,000
$3,316/mo
Zestimate® history
Owner options
List your home for rent
$3,316/mo
Rent Zestimate®
Find your next renter with Zillow Rental Manager. Plus, with online applications, you can quickly screen prospective tenants – for free.
$3,316/mo
Rent Zestimate®
Refinance and save
$475/mo
Est. payment
Refinancing to a lower rate could help reduce your monthly payments and save thousands over the life of the loan.
$475/mo
Est. payment
Explore your selling options
Work with a Zillow partner agent
Leverage their expertise and Zillow's premium Showcase listings to get your home seen by more buyers.
Get startedList with your own agent
Get your home in front of millions of buyers by listing it on Zillow.
Learn how to do itSell it yourself
Take full control of how buyers see your home on Zillow by listing For Sale by Owner (FSBO).
List your homeWhat's special
Zillow last checked:
Listing updated:
Listed by:
Emra Osmancevic 816-788-0478,
RE/MAX Revolution,
Emir Bukvic 816-562-6344,
RE/MAX Revolution
Bought with:
Ray Yowell, 2017026336
The Moreno Group
Source: Heartland MLS as distributed by MLS GRID,MLS#: 2477809
Facts & features
Interior
Bedrooms & bathrooms
- Bedrooms: 4
- Bathrooms: 4
- Full bathrooms: 3
- 1/2 bathrooms: 1
Primary bedroom
- Features: Carpet, Ceiling Fan(s), Fireplace
- Level: Second
- Area: 195 Square Feet
- Dimensions: 15 x 13
Bedroom 2
- Features: All Carpet, Ceiling Fan(s), Walk-In Closet(s)
- Level: Second
- Area: 121 Square Feet
- Dimensions: 11 x 11
Bedroom 3
- Features: All Carpet, Ceiling Fan(s), Walk-In Closet(s)
- Level: Second
- Area: 140 Square Feet
- Dimensions: 14 x 10
Bedroom 4
- Features: All Carpet
- Level: Second
- Area: 110 Square Feet
- Dimensions: 11 x 10
Primary bathroom
- Features: Granite Counters, Separate Shower And Tub, Walk-In Closet(s)
- Level: Second
Bathroom 1
- Features: Built-in Features, Ceramic Tiles, Shower Over Tub
- Level: Second
Bathroom 2
- Features: Built-in Features, Shower Over Tub
- Level: Basement
Breakfast room
- Features: Wood Floor
- Level: Main
- Area: 130 Square Feet
- Dimensions: 13 x 10
Dining room
- Level: Main
- Area: 121 Square Feet
- Dimensions: 11 x 11
Dining room
- Level: Main
Half bath
- Features: Wood Floor
- Level: Main
Hearth room
- Features: All Carpet, Built-in Features, Fireplace
- Level: Main
- Area: 285 Square Feet
- Dimensions: 15 x 19
Kitchen
- Features: Kitchen Island, Pantry, Wood Floor
- Level: Main
- Area: 110 Square Feet
- Dimensions: 11 x 10
Laundry
- Features: Built-in Features, Linoleum
- Level: Second
Sitting room
- Features: All Carpet
- Level: Second
- Area: 40 Square Feet
- Dimensions: 8 x 5
Heating
- Forced Air
Cooling
- Electric
Appliances
- Included: Dishwasher, Disposal, Microwave, Refrigerator, Free-Standing Electric Oven, Stainless Steel Appliance(s)
- Laundry: Laundry Room, Upper Level
Features
- Ceiling Fan(s), Kitchen Island, Pantry, Smart Thermostat, Vaulted Ceiling(s), Walk-In Closet(s)
- Flooring: Carpet, Tile, Wood
- Doors: Storm Door(s)
- Windows: Thermal Windows
- Basement: Egress Window(s),Full,Unfinished,Sump Pump
- Number of fireplaces: 2
- Fireplace features: Living Room, Master Bedroom
Interior area
- Total structure area: 2,375
- Total interior livable area: 2,375 sqft
- Finished area above ground: 2,311
- Finished area below ground: 64
Property
Parking
- Total spaces: 3
- Parking features: Attached, Built-In, Garage Door Opener, Garage Faces Front
- Attached garage spaces: 3
Features
- Patio & porch: Deck
- Spa features: Bath
- Fencing: Wood
Lot
- Size: 8,276 Square Feet
- Dimensions: 70 x 120
- Features: City Lot, Cul-De-Sac, Level
Details
- Parcel number: 099110007003.00
- Special conditions: As Is
Construction
Type & style
- Home type: SingleFamily
- Architectural style: Traditional
- Property subtype: Single Family Residence
Materials
- Frame, Stone Trim
- Roof: Composition
Condition
- Year built: 2008
Utilities & green energy
- Sewer: Public Sewer
- Water: Public
Community & HOA
Community
- Security: Security System, Smoke Detector(s)
- Subdivision: Staley Meadows
HOA
- Has HOA: Yes
- Services included: All Amenities, Snow Removal
- HOA fee: $475 annually
- HOA name: Staley Meadowa
Location
- Region: Kansas City
Financial & listing details
- Tax assessed value: $71,730
- Annual tax amount: $4,483
- Date on market: 3/15/2024
- Listing terms: Cash,Conventional,FHA,VA Loan
- Ownership: Private
Price history
| Date | Event | Price |
|---|---|---|
| 6/26/2025 | Listing removed | $3,000$1/sqft |
Source: Zillow Rentals Report a problem | ||
| 5/31/2025 | Price change | $3,000-6.3%$1/sqft |
Source: Zillow Rentals Report a problem | ||
| 5/27/2025 | Price change | $3,200-8.6%$1/sqft |
Source: Zillow Rentals Report a problem | ||
| 4/19/2025 | Listed for rent | $3,500+27.3%$1/sqft |
Source: Zillow Rentals Report a problem | ||
| 5/31/2024 | Sold | -- |
Source:  Heartland MLS as distributed by MLS GRID #2477809 Report a problem Heartland MLS as distributed by MLS GRID #2477809 Report a problem | ||
| 5/17/2024 | Contingent | $462,000$195/sqft |
Source: Heartland MLS as distributed by MLS GRID #2477809 Report a problem | ||
| 4/21/2024 | Pending sale | $462,000$195/sqft |
Source: Heartland MLS as distributed by MLS GRID #2477809 Report a problem | ||
| 3/15/2024 | Listed for sale | $462,000-4.7%$195/sqft |
Source: Heartland MLS as distributed by MLS GRID #2477809 Report a problem | ||
| 12/13/2023 | Listing removed | -- |
Source: Heartland MLS as distributed by MLS GRID #2453401 Report a problem | ||
| 11/3/2023 | Listed for sale | $484,975-1%$204/sqft |
Source: Heartland MLS as distributed by MLS GRID #2453401 Report a problem | ||
| 9/29/2023 | Sold | -- |
Source: Heartland MLS as distributed by MLS GRID #2403285 Report a problem | ||
| 9/7/2023 | Price change | $489,9750%$206/sqft |
Source: Heartland MLS as distributed by MLS GRID #2453401 Report a problem | ||
| 6/30/2023 | Price change | $489,999+0.1%$206/sqft |
Source: Heartland MLS as distributed by MLS GRID #2442357 Report a problem | ||
| 5/2/2023 | Price change | $489,500-1%$206/sqft |
Source: Heartland MLS as distributed by MLS GRID #2420449 Report a problem | ||
| 2/16/2023 | Listing removed | -- |
Source: Zillow Rentals Report a problem | ||
| 1/19/2023 | Price change | $2,750-5.2%$1/sqft |
Source: Zillow Rentals Report a problem | ||
| 10/28/2022 | Listed for rent | $2,900$1/sqft |
Source: Zillow Rental Network Premium Report a problem | ||
| 10/2/2022 | Price change | $494,500-15.6%$208/sqft |
Source: Heartland MLS as distributed by MLS GRID #2401258 Report a problem | ||
| 9/10/2022 | Pending sale | $585,720$247/sqft |
Source: Heartland MLS as distributed by MLS GRID #2403285 Report a problem | ||
| 9/10/2022 | Price change | $585,720+17.4%$247/sqft |
Source: Heartland MLS as distributed by MLS GRID #2403285 Report a problem | ||
| 8/31/2022 | Listed for sale | $499,000+18.8%$210/sqft |
Source: Heartland MLS as distributed by MLS GRID #2401258 Report a problem | ||
| 6/3/2022 | Sold | -- |
Source: Heartland MLS as distributed by MLS GRID #2378358 Report a problem | ||
| 5/5/2022 | Pending sale | $420,000$177/sqft |
Source: Heartland MLS as distributed by MLS GRID #2378358 Report a problem | ||
| 4/29/2022 | Price change | $420,000-6.7%$177/sqft |
Source: Heartland MLS as distributed by MLS GRID #2378358 Report a problem | ||
| 4/28/2022 | Listed for sale | $450,000+58%$189/sqft |
Source: Heartland MLS as distributed by MLS GRID #2378358 Report a problem | ||
| 10/11/2017 | Sold | -- |
Source: Agent Provided Report a problem | ||
| 9/13/2017 | Pending sale | $284,900$120/sqft |
Source: Realty Executives of KC #2059611 Report a problem | ||
| 8/18/2017 | Listed for sale | $284,900$120/sqft |
Source: Realty Executives of KC #2059611 Report a problem | ||
Public tax history
| Year | Property taxes | Tax assessment |
|---|---|---|
| 2025 | $5,652 +12.7% | $71,730 +15.2% |
| 2024 | $5,014 +0.9% | $62,240 |
| 2023 | $4,970 +10.9% | $62,240 +16% |
| 2022 | $4,483 -0.1% | $53,660 |
| 2021 | $4,488 +14.2% | $53,660 +23.5% |
| 2020 | $3,929 | $43,450 |
| 2019 | $3,929 +1.9% | $43,450 +2.9% |
| 2018 | $3,856 +3.8% | $42,220 |
| 2017 | $3,713 | $42,220 +3.7% |
| 2016 | $3,713 | $40,720 |
| 2015 | $3,713 +0% | $40,720 +4.2% |
| 2014 | $3,712 | $39,060 |
| 2013 | -- | $39,060 -1.3% |
| 2012 | -- | $39,560 |
| 2011 | -- | $39,560 |
| 2010 | -- | $39,560 |
| 2009 | -- | $39,560 +494.9% |
| 2007 | -- | $6,650 |
| 2006 | -- | $6,650 |
Find assessor info on the county website
Neighborhood: Nashua
Nearby homes
- $411,6004 bd3 ba2.1k sqft1328 NE 106th Ter, Kansas City, MO 64155Off Market

- $401,9004 bd3 ba1.8k sqft1332 NE 106th Ter, Kansas City, MO 64155Off Market
- $473,3004 bd2 ba2.5k sqft1327 NE 106th Pl, Kansas City, MO 64155Off Market
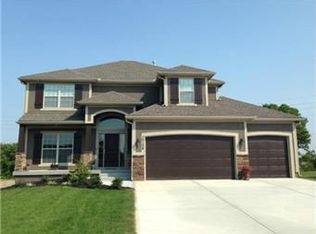
- $410,6004 bd3 ba1.6k sqft1329 NE 106th Pl, Kansas City, MO 64155Off Market
- $452,4005 bd4 ba2.6k sqft1329 NE 106th Ter, Kansas City, MO 64155Off Market
- $459,5005 bd4 ba2.7k sqft1336 NE 106th Ter, Kansas City, MO 64155Off Market
- $--4 bd3 ba2.1k sqft1333 NE 106th Pl, Kansas City, MO 64155Sold
- $371,4003 bd2 ba1.3k sqft1320 NE 106th Ter, Kansas City, MO 64155Off Market
Nearby schools
GreatSchools rating
- 6/10Fox Hill Elementary SchoolGrades: K-5Distance: 0.4 mi
- 6/10New Mark Middle SchoolGrades: 7-8Distance: 0.5 mi
- 9/10Staley High SchoolGrades: 9-12Distance: 1 mi
Schools provided by the listing agent
- Elementary: Fox Hill
- Middle: New Mark
- High: Staley High School
Source: Heartland MLS as distributed by MLS GRID. This data may not be complete. We recommend contacting the local school district to confirm school assignments for this home.
Get a cash offer in 3 minutes
Find out how much your home could sell for in as little as 3 minutes with a no-obligation cash offer.
Estimated market value
$481,700
Get a cash offer in 3 minutes
Find out how much your home could sell for in as little as 3 minutes with a no-obligation cash offer.
Estimated market value
$481,700
- Missouri
- Clay County
- Kansas City
- 64155
- Nashua
- 1315 NW 106th Ter
Nearby cities
Nearby neighborhoods
Nearby zip codes
Other Kansas City Topics
