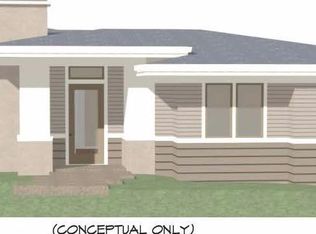
Property Details Property Overview Entered for comps only. Property features Bedrooms Bedrooms: 3 Bathrooms Total Bathrooms: 3.00 Full Bathrooms: 2 1/2 Bathrooms: 1 Interior Features Built-in Features Ceiling Fan(s) Central Vacuum Double Vanity Enclosed Toilet(s) Kitchen Island Linen Closet Open Floorplan Pantry Primary Downstairs Shower/Tub Combo Solid Surface Counters Tile Counters Tile Shower Walk-In Closet(s) Flooring: Carpet, Hardwood, Tile Window Features: Double Pane Windows, Low Emissivity Windows, Vinyl Frames Appliances Dishwasher Disposal Dryer Microwave Oven Range Refrigerator Washer Water Heater Other Rooms Eating Area, Great Room, Kitchen, Laundry, Primary Bedroom Heating and Cooling Cooling Features: Central Air, Zoned Fireplace Features: Gas, Great Room Heating Features: Ductless, Zoned Exterior and Lot Features Deck Patio Spa/Hot Tub Road Surface Type: Paved Land Info Additional Parcels: No Lot Size Acres: 0.1100092 Lot Size Square Feet: 4792 Garage and Parking Garage Spaces: 2 Parking Features: Alley Access, Attached, Garage Door Opener Home Features View: Cascade Mountains, Territorial Security Features: Carbon Monoxide Detector(s), Smoke Detector(s) Homeowners Association Association: No Calculated Total Monthly Association Fees: 0 School Information Elementary School: William E Miller Elem High School: Summit High Middle School: Pacific Crest Middle Amenities and Community Features Community Features: Dog Park, Park, Trail(s) Other Property Info Annual Tax Amount: 4388.13 Source Listing Status: Closed County: Deschutes Cross Street: NW Colter Ave. Tax Year: 2019 Source Property Type: Single Family Residence Source Neighborhood: NorthWest Crossing Parcel Number: 273759 Subdivision: NorthWest Crossing Zoning: RS Property Features: Fenced, Landscaped, Sprinkler Timer(s), Sprinklers In Front, Sprinklers In Rear Property Subtype: Single Family Residence Source System Name: C2C Farm Info Irrigation Water Rights: No Building and Construction Total Square Feet Living: 1397.00 Year Built: 2017 Builder Name: Cloninger Custom Homes Common Walls: No Common Walls Construction Materials: Frame Foundation Details: Stemwall Green Building Verification Type: Earth Advantage Levels: Two Living Area Source: Assessor Property Age: 4 Roof: Composition House Style: Northwest, Prairie Architectural Style: Northwest, Prairie Utilities Power Production Type: Public Utilities, Solar Owned Sewer: Public Sewer Water Source: Public Month to Month Rental. Tenants are responsible for Electric, Gas, Water, Garbage, Internet, Phone. Landlord pays: grounds maintenance, Monthly Hot Tub Service
This property is not currently displayed as for sale or rent on Zillow. This may be different from what's on other websites or public sources.