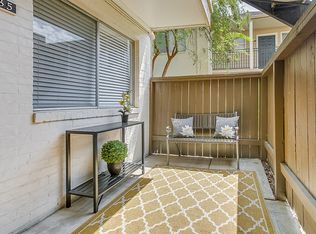
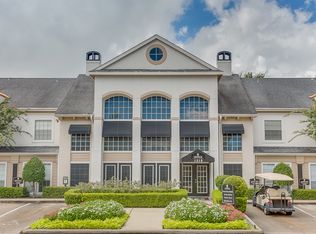
You will love the closet & storage space that comes in the "A" floor plan. The double entry bath is also a big plus for when you have guests.Dimensions**Living Room: 10'4" x 15'8"Dining Room: 8'4" x 8'8"Bedroom: 11'2" x 13'4"This floor plan includes GE appliances, white shaker style cabinets and brushed nickel lighting. Downstairs apartments have wood-style vinyl flooring and we provide a ceiling fan in the bedroom. A stackable washer/dryer is included in select apartment homes. Have additional questions?Click on an available apartment to learn more about that specific home. Details include rent pricing as well as that home's specific amenities. Select the home you are interested in, then choose the lease term that suits your needs, and click Apply Online to reserve that apartment home. Review the Frequently Asked Questions Self-Guided Tour at The RegattaWant to take a tour? Self-tour today at The Regatta. Simply stop by our office upon arrival and we'll give you directions to an available apartment to view.Learn more about Self-Guided Tours
This property is not currently displayed as for sale or rent on Zillow. This may be different from what's on other websites or public sources.