Welcome home to this designer-decorated three-story end unit. The home offers 1,215 approximate square feet of stylish living with 2 bedrooms and 2.5 baths, ideally located in one of Pomona’s most newest communities.
The open-concept living area is filled with natural light and opens to a private outdoor deck, creating the perfect space to relax or entertain. As a corner unit, the home benefits from abundant sunlight throughout the day and open views that enhance its bright, airy feel. Community-installed solar panels add long-term energy savings and help keep monthly utility costs down.
Thoughtful upgrades are found throughout the home, including an upgraded primary bedroom walk-in closet with custom built-in storage, enhanced kitchen cabinetry with pull-out drawers, and an upgraded pantry system designed for maximum organization. Multiple additional closets provide excellent everyday storage, while understairs storage and a dedicated laundry area add to the home’s functional layout. The attached garage features expanded storage and upgraded epoxy flooring.
The parking is a rare highlight for the community, offering an attached 2 car garage plus a two-car driveway which is highly desirable. Residents also enjoy access to community amenities including versatile flex spaces, an outdoor grilling area, and a resort-style pool. All with a low monthly HOA, modern upgrades, and a quiet yet convenient location, this exceptional home offers comfort, functionality, and value all in one.
Sold for $599,000
Listed by: IRN Realty • Rufino Caceres • Contact: 951-237-5987
Bought with: CENTURY 21 PRIMETIME REALTORS
$599,000
1315 Nimbus Ct, Pomona, CA 91768
2beds
1,215sqft
Condominium
Built in 2023
-- sqft lot
$592,700 Zestimate®
$493/sqft
$3,017 Estimated rent
Home value
$592,700
$563,000 - $622,000
$3,017/mo
Zestimate® history
Owner options
List your home for rent
$3,017/mo
Rent Zestimate®
Find your next renter with Zillow Rental Manager. Plus, with online applications, you can quickly screen prospective tenants – for free.
$3,017/mo
Rent Zestimate®
Refinance and save
$4,079/mo
Est. payment
Refinancing to a lower rate could help reduce your monthly payments and save thousands over the life of the loan.
$4,079/mo
Est. payment
Explore your selling options
Work with a Zillow partner agent
Leverage their expertise and Zillow's premium Showcase listings to get your home seen by more buyers.
Get startedList with your own agent
Get your home in front of millions of buyers by listing it on Zillow.
Learn how to do itSell it yourself
Take full control of how buyers see your home on Zillow by listing For Sale by Owner (FSBO).
List your homeWhat's special
Resort-style poolUnderstairs storageDedicated laundry areaPrivate outdoor deckOutdoor grilling area
Zillow last checked:
Listing updated:
Listed by:
Rufino Caceres DRE #01122461 951-237-5987,
IRN Realty
Bought with:
Sofia Morales Santana, DRE #02058898
CENTURY 21 PRIMETIME REALTORS
Source: CRMLS,MLS#: TR26002261 Originating MLS: California Regional MLS
Originating MLS: California Regional MLSFacts & features
Interior
Bedrooms & bathrooms
- Bedrooms: 2
- Bathrooms: 3
- Full bathrooms: 2
- 1/2 bathrooms: 1
Rooms
- Room types: Bedroom, Great Room, Kitchen, Other, Dining Room
Bedroom
- Features: All Bedrooms Up
Kitchen
- Features: Granite Counters, Kitchen Island, Kitchen/Family Room Combo
Other
- Features: Walk-In Closet(s)
Cooling
- Central Air, ENERGY STAR Qualified Equipment, Gas, High Efficiency
Appliances
- Included: Dishwasher, ENERGY STAR Qualified Appliances, Free-Standing Range, Microwave, Tankless Water Heater
- Laundry: Gas Dryer Hookup, In Garage, Laundry Room, Upper Level
Features
- Separate/Formal Dining Room, Granite Counters, High Ceilings, Open Floorplan, Recessed Lighting, All Bedrooms Up, Walk-In Closet(s)
- Flooring: Vinyl
- Has fireplace: No
- Fireplace features: None
- Common walls with other units/homes: 1 Common Wall,End Unit
Interior area
- Total interior livable area: 1,215 sqft
Property
Parking
- Total spaces: 4
- Parking features: Garage
- Attached garage spaces: 2
- Uncovered spaces: 2
Features
- Levels: Three Or More
- Stories: 3
- Entry location: 1
- Patio & porch: Deck
- Pool features: Community, Association
- Has view: Yes
- View description: Neighborhood
Lot
- Features: Corner Lot
Details
- Parcel number: 8358035251
- Special conditions: Standard
Construction
Type & style
- Home type: Condo
- Property subtype: Condominium
- Attached to another structure: Yes
Materials
- Roof: Tile
Condition
- Turnkey
- New construction: No
- Year built: 2023
Details
- Builder name: Meritage Homes
Utilities & green energy
- Electric: 220 Volts in Garage
- Sewer: Public Sewer
- Water: Public
Green energy
- Energy efficient items: Appliances
- Water conservation: Low-Flow Fixtures
Community & HOA
Community
- Features: Urban, Pool
HOA
- Has HOA: Yes
- Amenities included: Barbecue, Pool
- HOA fee: $244 monthly
- HOA name: Vintage Group
- HOA phone: 951-685-2473
Location
- Region: Pomona
Financial & listing details
- Price per square foot: $493/sqft
- Tax assessed value: $601,290
- Annual tax amount: $7,798
- Date on market: 1/5/2026
- Cumulative days on market: 63 days
- Listing terms: Cash,Cash to New Loan,FHA,VA Loan
Price history
| Date | Event | Price |
|---|---|---|
| 4/2/2026 | Sold | $599,000+0%$493/sqft |
Source:  CRMLS #TR26002261 Report a problem CRMLS #TR26002261 Report a problem | ||
| 3/12/2026 | Pending sale | $598,888$493/sqft |
Source: CRMLS #TR26002261 Report a problem | ||
| 2/27/2026 | Price change | $598,888-1.8%$493/sqft |
Source: CRMLS #TR26002261 Report a problem | ||
| 1/28/2026 | Price change | $609,888-1.6%$502/sqft |
Source: CRMLS #TR26002261 Report a problem | ||
| 1/6/2026 | Listed for sale | $619,888$510/sqft |
Source: CRMLS #TR26002261 Report a problem | ||
Public tax history
| Year | Property taxes | Tax assessment |
|---|---|---|
| 2025 | $7,798 +7.7% | $601,290 +2% |
| 2024 | $7,240 | $589,500 |
Find assessor info on the county website
Neighborhood: 91768
Nearby homes
- $592,110-- bd-- ba-- sqft1317 Nimbus Ct, Pomona, CA 91768Off Market
- $611,9523 bd3 ba1.4k sqft1319 Nimbus Ct, Pomona, CA 91768Sold
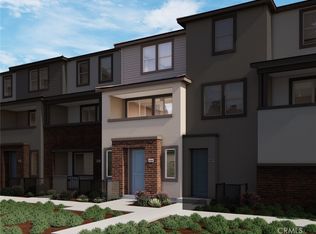
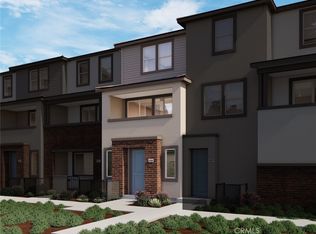
- $604,9523 bd3 ba1.4k sqft1327 Nimbus Ct, Pomona, CA 91768Sold
- $689,0003 bd3 ba1.7k sqft1329 Nimbus Ct, Pomona, CA 91768For Sale

- $498,200-- bd-- ba-- sqft1345 Nimbus Ct, Pomona, CA 91768Off Market
- $577,9522 bd3 ba1.2k sqft1301 Nimbus Ct, Pomona, CA 91768Sold
- $624,7523 bd3 ba1.4k sqft1343 Nimbus Ct, Pomona, CA 91768Sold
- $689,0003 bd3 ba1.7k sqft1313 Nimbus Ct, Pomona, CA 91768Sold
Nearby schools
GreatSchools rating
- 3/10Arroyo Elementary SchoolGrades: K-6Distance: 0.4 mi
- 7/10Marshall Middle SchoolGrades: 6-8Distance: 0.7 mi
- 4/10Ganesha High SchoolGrades: 9-12Distance: 0.8 mi
Schools provided by the listing agent
- Elementary: Arroyo
- Middle: Marshall
- High: Ganesha
Source: CRMLS. This data may not be complete. We recommend contacting the local school district to confirm school assignments for this home.
Get a cash offer in 3 minutes
Find out how much your home could sell for in as little as 3 minutes with a no-obligation cash offer.
Estimated market value
$592,700
Get a cash offer in 3 minutes
Find out how much your home could sell for in as little as 3 minutes with a no-obligation cash offer.
Estimated market value
$592,700
- California
- Los Angeles County
- Pomona
- 91768
- 1315 Nimbus Ct
Nearby cities
Nearby neighborhoods
Nearby zip codes
Other Pomona Topics
