Sought after home in the gorgeous Northshore neighborhood of Martins Landing. Very Close to EVERYTHING including GA400, Holcomb Bridge Road, shopping, entertainment, recreation, parks etc...You can say goodbye to your tan lines! There's a very private pool and hot tub in the resort like backyard which includes a large flat screen TV, and gas grill with direct gas line connection (no more hauling propane tanks!) Fire pit, wet bar . You'll be able to Host family and friends in a home designed and updated for entertainment with decking, two stone patios, a gazebo and pergola. The home has 2 new HVAC units, new water heater, new fence, upgraded and updated baths, new double oven, sub zero built-in refrigerator. New Polaris automatic cleaner in the pool. In the winter when the entertaining turns indoors there are 2 fire places, one in the large open step down living room adjacent to a dining area that will seat 12+ and one in the cozy keeping/family room off the kitchen! There's also a large laundry/pantry/mud room with an extra refrigerator off the kitchen. Wake up in the primary suite the reflection of the pool on the walls and ceiling! It's a beautiful and relaxing way to start your day!
Closed
$663,000
1315 Northshore Dr, Roswell, GA 30076
4beds
2,756sqft
Single Family Residence, Residential
Built in 1970
0.36 Acres Lot
$719,100 Zestimate®
$241/sqft
$3,398 Estimated rent
Home value
$719,100
$683,000 - $755,000
$3,398/mo
Zestimate® history
Owner options
List your home for rent
$3,398/mo
Rent Zestimate®
Find your next renter with Zillow Rental Manager. Plus, with online applications, you can quickly screen prospective tenants – for free.
$3,398/mo
Rent Zestimate®
Refinance and save
$4,078/mo
Est. payment
Refinancing to a lower rate could help reduce your monthly payments and save thousands over the life of the loan.
$4,078/mo
Est. payment
Explore your selling options
Work with a Zillow partner agent
Leverage their expertise and Zillow's premium Showcase listings to get your home seen by more buyers.
Get startedList with your own agent
Get your home in front of millions of buyers by listing it on Zillow.
Learn how to do itSell it yourself
Take full control of how buyers see your home on Zillow by listing For Sale by Owner (FSBO).
List your homeWhat's special
Very private poolLarge flat screen tvHot tubFamily roomDirect gas line connectionMud roomGas grill
Zillow last checked:
Listing updated:
Listed by:
EDWIN ASHURST,
Crye-Leike, Realtors
Bought with:
Marilia Nascimento, 357547
MGN Fine Homes Inc.
Source: FMLS GA,MLS#: 7348595
Facts & features
Interior
Bedrooms & bathrooms
- Bedrooms: 4
- Bathrooms: 3
- Full bathrooms: 2
- 1/2 bathrooms: 1
- Main level bathrooms: 2
- Main level bedrooms: 4
Rooms
- Room types: Family Room
Primary bedroom
- Features: Master on Main, Split Bedroom Plan
- Level: Master on Main, Split Bedroom Plan
Bedroom
- Features: Master on Main, Split Bedroom Plan
Primary bathroom
- Features: Double Vanity, Separate His/Hers, Shower Only, Other
Dining room
- Features: Great Room, Seats 12+
Kitchen
- Features: Breakfast Bar, Cabinets White, Pantry, Pantry Walk-In, Stone Counters, View to Family Room
Heating
- Natural Gas, Zoned
Cooling
- Ceiling Fan(s), Central Air
Appliances
- Included: Dishwasher, Disposal, Double Oven, Electric Oven, Gas Cooktop, Gas Water Heater, Refrigerator, Self Cleaning Oven
- Laundry: Laundry Room, Main Level
Features
- Double Vanity, Entrance Foyer, Walk-In Closet(s), Wet Bar
- Flooring: Carpet, Hardwood, Other
- Windows: Double Pane Windows
- Basement: None
- Number of fireplaces: 2
- Fireplace features: Gas Starter, Keeping Room, Living Room
- Common walls with other units/homes: No Common Walls
Interior area
- Total structure area: 2,756
- Total interior livable area: 2,756 sqft
- Finished area above ground: 2,756
- Finished area below ground: 0
Property
Parking
- Total spaces: 2
- Parking features: Attached, Garage, Garage Door Opener, Garage Faces Front, Kitchen Level, Parking Pad
- Attached garage spaces: 2
- Has uncovered spaces: Yes
Accessibility
- Accessibility features: None
Features
- Levels: One
- Stories: 1
- Patio & porch: Deck, Patio, Side Porch
- Exterior features: Garden, Gas Grill, Rain Gutters, Storage, Other
- Has private pool: Yes
- Pool features: Heated, In Ground, Private, Salt Water
- Has spa: Yes
- Spa features: Community, Private
- Fencing: Back Yard,Privacy
- Has view: Yes
- View description: Pool, Other
- Waterfront features: None
- Body of water: None
Lot
- Size: 0.36 Acres
- Dimensions: 96x152x117x154
- Features: Back Yard, Front Yard, Landscaped, Private
Details
- Additional structures: Gazebo, Pergola, Other
- Parcel number: 12 242105810033
- Other equipment: None
- Horse amenities: None
Construction
Type & style
- Home type: SingleFamily
- Architectural style: Mid-Century Modern,Ranch
- Property subtype: Single Family Residence, Residential
Materials
- HardiPlank Type, Other
- Foundation: Slab
- Roof: Composition
Condition
- Resale
- New construction: No
- Year built: 1970
Utilities & green energy
- Electric: Other
- Sewer: Public Sewer
- Water: Public
- Utilities for property: Underground Utilities
Green energy
- Energy efficient items: None
- Energy generation: None
Community & HOA
Community
- Features: Clubhouse, Homeowners Assoc, Lake, Near Public Transport, Near Trails/Greenway, Playground, Pool, Street Lights, Swim Team, Tennis Court(s), Other
- Security: Carbon Monoxide Detector(s), Fire Alarm, Security Lights, Security Service, Security System Owned, Smoke Detector(s)
- Subdivision: Martins Landing
HOA
- Has HOA: Yes
- Services included: Swim, Tennis
Location
- Region: Roswell
Financial & listing details
- Price per square foot: $241/sqft
- Tax assessed value: $618,700
- Annual tax amount: $3,796
- Date on market: 3/6/2024
- Cumulative days on market: 26 days
- Road surface type: Asphalt
Price history
| Date | Event | Price |
|---|---|---|
| 5/13/2024 | Sold | $663,000-1%$241/sqft |
Source:  FMLS GA #7348595 Report a problem FMLS GA #7348595 Report a problem | ||
| 4/19/2024 | Pending sale | $669,900$243/sqft |
Source: FMLS GA #7348595 Report a problem | ||
| 4/17/2024 | Contingent | $669,900$243/sqft |
Source:  GAMLS #10262728 Report a problem GAMLS #10262728 Report a problem | ||
| 4/15/2024 | Listed for sale | $669,900$243/sqft |
Source: GAMLS #10262728 Report a problem | ||
| 4/10/2024 | Contingent | $669,900$243/sqft |
Source: GAMLS #10262728 Report a problem | ||
| 4/2/2024 | Price change | $669,900-2.8%$243/sqft |
Source: GAMLS #10262728 Report a problem | ||
| 3/25/2024 | Price change | $689,000-1.4%$250/sqft |
Source: FMLS GA #7348595 Report a problem | ||
| 3/15/2024 | Listed for sale | $699,000$254/sqft |
Source: GAMLS #10262728 Report a problem | ||
| 3/11/2024 | Pending sale | $699,000$254/sqft |
Source: GAMLS #10262728 Report a problem | ||
| 3/6/2024 | Listed for sale | $699,000+66.5%$254/sqft |
Source: FMLS GA #7348595 Report a problem | ||
| 7/30/2019 | Sold | $419,900$152/sqft |
Source:  GAMLS #8613153 Report a problem GAMLS #8613153 Report a problem | ||
| 7/3/2019 | Pending sale | $419,900$152/sqft |
Source: Atlanta Communities #8613153 Report a problem | ||
| 6/28/2019 | Listed for sale | $419,900+25.3%$152/sqft |
Source: Atlanta Communities #8613153 Report a problem | ||
| 7/18/2014 | Sold | $335,000+1.5%$122/sqft |
Source:  FMLS GA #5297614 Report a problem FMLS GA #5297614 Report a problem | ||
| 6/3/2014 | Pending sale | $329,900$120/sqft |
Source: Atlanta Communities Real Estate Brokerage #5297614 Report a problem | ||
| 5/31/2014 | Listed for sale | $329,900+32%$120/sqft |
Source: Atlanta Communities Real Estate Brokerage #5297614 Report a problem | ||
| 4/11/2005 | Sold | $250,000$91/sqft |
Source: Public Record Report a problem | ||
Public tax history
| Year | Property taxes | Tax assessment |
|---|---|---|
| 2025 | $5,713 +30.2% | $247,480 +7.5% |
| 2024 | $4,389 +15.6% | $230,120 +6.5% |
| 2023 | $3,796 -8.5% | $216,040 +8.2% |
| 2022 | $4,150 +0.3% | $199,720 +16.7% |
| 2021 | $4,136 -12.8% | $171,160 +1.9% |
| 2020 | $4,741 +39% | $167,960 +3.6% |
| 2019 | $3,410 | $162,053 |
| 2018 | $3,410 | $162,053 +29.8% |
| 2017 | $3,410 -4.2% | $124,880 |
| 2016 | $3,559 +0.1% | $124,880 |
| 2015 | $3,554 +38.9% | $124,880 +49.6% |
| 2014 | $2,559 +5.2% | $83,480 |
| 2013 | $2,432 -8.3% | $83,480 -7.9% |
| 2012 | $2,653 | $90,680 |
| 2011 | -- | $90,680 -5.7% |
| 2010 | $2,791 | $96,120 |
| 2009 | -- | $96,120 -6.3% |
| 2008 | -- | $102,560 +13.2% |
| 2007 | -- | $90,600 |
| 2005 | -- | $90,600 +3.8% |
| 2004 | $2,133 +0.9% | $87,280 +4% |
| 2003 | $2,113 +3.4% | $83,920 +6% |
| 2002 | $2,044 +6.6% | $79,160 +10.3% |
| 2001 | $1,918 | $71,760 |
Find assessor info on the county website
Neighborhood: 30076
Nearby homes
- $688,0003 bd3 ba2.5k sqft1305 Northshore Dr, Roswell, GA 30076Off Market

- $694,7004 bd4 ba2.5k sqft1325 Northshore Dr, Roswell, GA 30076Off Market
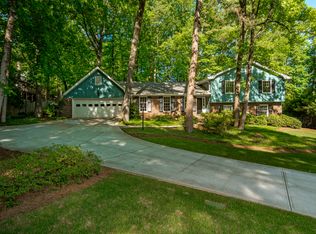
- $500,3003 bd2 ba2k sqft1310 Northshore Dr, Roswell, GA 30076Off Market
- $570,9004 bd2 ba2.4k sqft1295 Northshore Dr, Roswell, GA 30076Off Market
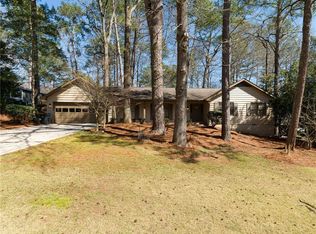
- $455,1003 bd2 ba2k sqft305 Lakeview Rdg W, Roswell, GA 30076Off Market
- $484,1003 bd3 ba1.6k sqft295 Lakeview Rdg W, Roswell, GA 30076Off Market
- $452,1003 bd2 ba1.7k sqft315 Lakeview Rdg W, Roswell, GA 30076Off Market
- $599,9003 bd4 ba2.4k sqft1145 Martin Ridge Rd, Roswell, GA 30076Off Market
Nearby schools
GreatSchools rating
- 5/10Jackson Elementary SchoolGrades: PK-5Distance: 0.3 mi
- 6/10Holcomb Bridge Middle SchoolGrades: 6-8Distance: 2.3 mi
- 7/10Centennial High SchoolGrades: 9-12Distance: 1.7 mi
Schools provided by the listing agent
- Elementary: Esther Jackson
- Middle: Holcomb Bridge
- High: Centennial
Source: FMLS GA. This data may not be complete. We recommend contacting the local school district to confirm school assignments for this home.
Get a cash offer in 3 minutes
Find out how much your home could sell for in as little as 3 minutes with a no-obligation cash offer.
Estimated market value
$719,100
Get a cash offer in 3 minutes
Find out how much your home could sell for in as little as 3 minutes with a no-obligation cash offer.
Estimated market value
$719,100
- Georgia
- Fulton County
- Roswell
- 30076
- 1315 Northshore Dr
Nearby cities
Nearby neighborhoods
Nearby zip codes
Other Roswell Topics
