1315 Ocean Avenue is a striking blend of coastal sophistication and modern design, ideally located just steps from the sand and the vibrant boutiques and cafés of Main Street. This newly constructed 3-bedroom, 4-bathroom residence spans 2,796 square feet and showcases a reverse floor plan that elevates the main living areas to capture natural light and ocean breezes. A chef’s kitchen with Thermador appliances, a waterfall-edge island, and custom cabinetry flows seamlessly into expansive living and dining spaces, where 14-foot stacking glass doors open to a covered terrace with built-in heaters for effortless indoor-outdoor living. The primary suite offers a spa-like bath with a soaking tub, dual vanities, and a generous walk-in closet. Downstairs, a glass-and-steel staircase leads to two additional en suite bedrooms and a versatile bonus room ideal for a media space, home gym, or optional fourth bedroom. Atop the home, an 800-square-foot rooftop deck offers panoramic views stretching from the coastline to Catalina Island. Smart home wiring, solar panels, and a private elevator serving the two main floors add convenience, while the 462-square-foot garage features a 400-amp electrical system ready for EV charging, high ceilings for car lifts, and plumbing for a secondary laundry and outdoor shower. Ideally located in Seal Beach, Orange County’s northernmost coastal town, these homes offer convenient access to both Los Angeles and Orange County. Just minutes from the 405 freeway, Seal Beach is adjacent to Huntington Harbor, Seal Beach Marina, Long Beach Harbor, and Long Beach Airport. Whether you’re commuting, boating, or traveling, this location connects you seamlessly to it all - while still offering the charm, privacy, and walkability of a classic beach town.
Sold for $3,200,000
Listed by: Compass • Brian Sperry • Contact: 949-667-3300
Bought with: RE/MAX College Park Realty
$3,200,000
1315 Ocean Ave, Seal Beach, CA 90740
3beds
2,796sqft
Single Family Residence
Built in 2025
2,751 Square Feet Lot
$-- Zestimate®
$1,144/sqft
$3,281 Estimated rent
Home value
Not available
Estimated sales range
Not available
$3,281/mo
Zestimate® history
Owner options
List your home for rent
$3,281/mo
Rent Zestimate®
Find your next renter with Zillow Rental Manager. Plus, with online applications, you can quickly screen prospective tenants – for free.
$3,281/mo
Rent Zestimate®
Refinance and save
$20,361/mo
Est. payment
Refinancing to a lower rate could help reduce your monthly payments and save thousands over the life of the loan.
$20,361/mo
Est. payment
Explore your selling options
Work with a Zillow partner agent
Leverage their expertise and Zillow's premium Showcase listings to get your home seen by more buyers.
Get startedList with your own agent
Get your home in front of millions of buyers by listing it on Zillow.
Learn how to do itSell it yourself
Take full control of how buyers see your home on Zillow by listing For Sale by Owner (FSBO).
List your homeWhat's special
Zillow last checked:
Listing updated:
Listed by:
Brian Sperry DRE #01478815 949-667-3300,
Compass
Bought with:
Brian Binder, DRE #01797780
RE/MAX College Park Realty
Source: CRMLS,MLS#: OC25240030 Originating MLS: California Regional MLS
Originating MLS: California Regional MLSFacts & features
Interior
Bedrooms & bathrooms
- Bedrooms: 3
- Bathrooms: 4
- Full bathrooms: 3
- 1/2 bathrooms: 1
- Main level bathrooms: 2
- Main level bedrooms: 2
Rooms
- Room types: Bonus Room, Bedroom, Family Room, Kitchen, Laundry, Living Room, Primary Bathroom, Primary Bedroom, Other, Recreation
Primary bedroom
- Features: Multiple Primary Suites
Bedroom
- Features: Bedroom on Main Level
Bathroom
- Features: Bathroom Exhaust Fan, Bathtub, Dual Sinks, Enclosed Toilet, Full Bath on Main Level, Stone Counters, Soaking Tub, Separate Shower, Upgraded, Walk-In Shower
Kitchen
- Features: Built-in Trash/Recycling, Kitchen Island, Kitchen/Family Room Combo, Quartz Counters, Stone Counters, Self-closing Cabinet Doors, Self-closing Drawers
Heating
- Central, Electric, High Efficiency, Heat Pump
Cooling
- Central Air, Electric, ENERGY STAR Qualified Equipment, Heat Pump, Zoned
Appliances
- Included: 6 Burner Stove, Built-In Range, Dishwasher, ENERGY STAR Qualified Water Heater, Electric Range, Electric Water Heater, Free-Standing Range, Freezer, Disposal, Gas Range, High Efficiency Water Heater, Ice Maker, Microwave, Refrigerator, Range Hood, Tankless Water Heater, Vented Exhaust Fan, Water To Refrigerator, Water Heater
- Laundry: Washer Hookup, Electric Dryer Hookup, Gas Dryer Hookup, Inside, In Garage, Laundry Room, Stacked, Upper Level
Features
- Breakfast Bar, Built-in Features, Balcony, Elevator, In-Law Floorplan, Open Floorplan, Quartz Counters, Stone Counters, Recessed Lighting, Wired for Data, Wired for Sound, Bedroom on Main Level, Multiple Primary Suites, Walk-In Closet(s)
- Flooring: Wood
- Doors: ENERGY STAR Qualified Doors, Panel Doors, Service Entrance, Sliding Doors
- Windows: Casement Window(s), Custom Covering(s), Double Pane Windows, ENERGY STAR Qualified Windows, Solar Screens
- Has fireplace: Yes
- Fireplace features: Living Room
- Common walls with other units/homes: No Common Walls
Interior area
- Total interior livable area: 2,796 sqft
Property
Parking
- Total spaces: 2
- Parking features: Door-Single, Garage, Garage Door Opener, Private, Garage Faces Rear, Side By Side
- Attached garage spaces: 2
Accessibility
- Accessibility features: Accessible Doors
Features
- Levels: Three Or More
- Stories: 3
- Entry location: Ground
- Patio & porch: Open, Patio, Rooftop
- Exterior features: Lighting, Rain Gutters
- Pool features: None
- Spa features: None
- Fencing: New Condition
- Has view: Yes
- View description: Catalina, City Lights, Coastline, Ocean, Pier, Water
- Has water view: Yes
- Water view: Coastline,Ocean,Pier,Water
- Waterfront features: Across the Road from Lake/Ocean, Beach Access, Ocean Access, Ocean Side Of Freeway, Ocean Side Of Highway
Lot
- Size: 2,751 Square Feet
- Features: Drip Irrigation/Bubblers, Front Yard, Sprinklers In Front, Rectangular Lot, Street Level
Details
- Parcel number: 19908148
- Special conditions: Standard
Construction
Type & style
- Home type: SingleFamily
- Architectural style: Modern
- Property subtype: Single Family Residence
Materials
- Drywall, Concrete, Stone Veneer, Stucco
- Foundation: Slab
- Roof: Flat,Membrane
Condition
- Turnkey
- New construction: Yes
- Year built: 2025
Utilities & green energy
- Electric: Electricity - On Property, 220 Volts in Garage, 220 Volts in Kitchen, 220 Volts in Laundry, Photovoltaics on Grid, Photovoltaics Stand-Alone, Photovoltaics Seller Owned, 220 Volts
- Sewer: Public Sewer
- Water: Public
- Utilities for property: Cable Connected, Electricity Connected, Natural Gas Connected, Phone Connected, Sewer Connected, Water Connected
Green energy
- Energy efficient items: Water Heater
Community & HOA
Community
- Features: Biking, Curbs, Gutter(s), Street Lights, Sidewalks
- Security: Carbon Monoxide Detector(s), Smoke Detector(s)
- Subdivision: Old Town (Oldt)
Location
- Region: Seal Beach
Financial & listing details
- Price per square foot: $1,144/sqft
- Date on market: 10/16/2025
- Cumulative days on market: 142 days
- Listing terms: Cash,Cash to New Loan
- Road surface type: Paved
Price history
| Date | Event | Price |
|---|---|---|
| 12/3/2025 | Sold | $3,200,000-2.9%$1,144/sqft |
Source:  CRMLS #OC25240030 Report a problem CRMLS #OC25240030 Report a problem | ||
| 11/22/2025 | Pending sale | $3,295,000$1,178/sqft |
Source: CRMLS #OC25240030 Report a problem | ||
| 11/13/2025 | Contingent | $3,295,000$1,178/sqft |
Source: CRMLS #OC25240030 Report a problem | ||
| 10/16/2025 | Listed for sale | $3,295,000-5.7%$1,178/sqft |
Source: CRMLS #OC25240030 Report a problem | ||
| 10/15/2025 | Listing removed | $3,495,000$1,250/sqft |
Source:  SDMLS #OC25125232 Report a problem SDMLS #OC25125232 Report a problem | ||
| 6/30/2025 | Listed for sale | $3,495,000$1,250/sqft |
Source: SDMLS #OC25125232 Report a problem | ||
Public tax history
Tax history is unavailable.
Neighborhood: 90740
Nearby homes
- $3,175,0003 bd4 ba2.7k sqft1313 Ocean Ave, Seal Beach, CA 90740Sold

- $--1 bd1 ba-- sqft1212-1214 Ocean Ave #1212-C, Seal Beach, CA 90740Off Market
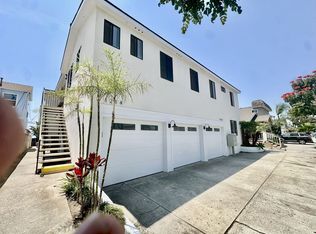
- $--2 bd1 ba-- sqft1212-1214 Ocean Ave #1212-D, Seal Beach, CA 90740Off Market
- $--2 bd1 ba-- sqft1212-1214 Ocean Ave #1214-C, Seal Beach, CA 90740Off Market
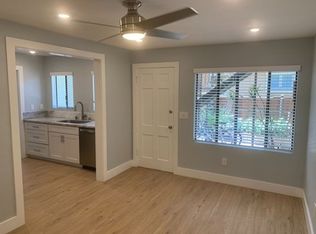
- $--2 bd1 ba800 sqft1309 Ocean Ave APT 3, Seal Beach, CA 90740Off Market
- $--2 bd1 ba720 sqft1309 Ocean Ave APT 4, Seal Beach, CA 90740Off Market
- $2,619,7004 bd3 ba2.7k sqft1307 Ocean Ave, Seal Beach, CA 90740Off Market
- $--1 bd1 ba-- sqft90 14th St #C-D, Seal Beach, CA 90740Off Market
Nearby schools
GreatSchools rating
- 7/10J. H. McGaugh Elementary SchoolGrades: K-5Distance: 0.6 mi
- 7/10Sharon Christa Mcauliffe Middle SchoolGrades: 6-8Distance: 5.5 mi
- 10/10Los Alamitos High SchoolGrades: 9-12Distance: 5.3 mi
- California
- Orange County
- Seal Beach
- 90740
- 1315 Ocean Ave
Nearby cities
Nearby neighborhoods
Nearby zip codes
Other Seal Beach Topics
