Skip main navigation
Off market
  • Tax assessed value
    $269,856

    1315 Oxmoor Ct, Valrico, FL 33596

    3beds
    2,412sqft
    Single Family Residence
    Built in 1985
    0.38 Acres Lot
    $-- Zestimate®
    $112/sqft
    $3,022 Estimated rent

    Home value

    Not available

    Estimated sales range

    Not available

    $3,022/mo

    Zestimate® history
    Loading
    Loading...

    Owner options

    List your home for rent

    $3,022/mo

    Rent Zestimate®

    Find your next renter with Zillow Rental Manager. Plus, with online applications, you can quickly screen prospective tenants – for free.

    Learn more

    $3,022/mo

    Rent Zestimate®

    Refinance and save

    $1,862/mo

    Est. payment

    Refinancing to a lower rate could help reduce your monthly payments and save thousands over the life of the loan.

    See today's rates

    $1,862/mo

    Est. payment

    Explore your selling options

    Work with a Zillow partner agent

    Leverage their expertise and Zillow's premium Showcase listings to get your home seen by more buyers.

    Get started

    List with your own agent

    Get your home in front of millions of buyers by listing it on Zillow.

    Learn how to do it

    Sell it yourself

    Take full control of how buyers see your home on Zillow by listing For Sale by Owner (FSBO).

    List your home

    What's special

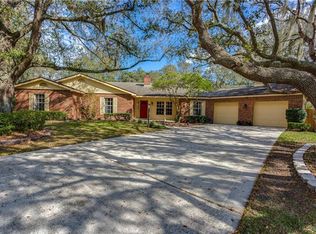
    Details, details, details!! From the moment you step up to the curb and notice the landscaped yard and the inlaid double doors, you will feel the character of this home. As you walk in, notice the custom entry wall and the shiplap and stone flanking the wood burning fireplace with a view of the large pool! The formal dining room can easily be a flex space to accommodate your needs. The kitchen has an eat in bar and a full breakfast nook with bay window storage seating, a skylight, and a view of the pool. The master bedroom has an attached office with wood detail ceiling that views the pool. These areas open up to be the ultimate gathering home to entertain guests at the 20,000 gallon pool with fountain flowing and the string lights on! Plantation shutters provide home privacy when you need it. Relax in your master bath garden tub or enjoy the large walk in shower. There is a skylight outside the separate water closet. There is plenty of room in the two walk in closets! The laundry room spaciously holds full size washer and dryer and has a utility sink and cabinets. Additional upgrades include irrigation, Ring doorbell, septic system, and overhead storage in the garage. This spacious home located in the cul-de-sac has easy access to the Crosstown and I-75, shopping, hospitals, A rated schools, and restaurants. Schedule your showing quickly!

    This property is off market, which means it's not currently listed for sale or rent on Zillow. This may be different from what's available on other websites or public sources.

    Originating MLS: Tampa

    Facts & features

    Interior

    Bedrooms & bathrooms
    • Bedrooms: 3
    • Bathrooms: 2
    • Full bathrooms: 2
    Heating
    • Other, Electric
    Cooling
    • Central
    Appliances
    • Included: Dishwasher, Dryer, Microwave, Refrigerator, Washer
    • Laundry: Inside
    Features
    • Ceiling Fans(s), Split Bedroom, Walk-In Closet(s), Crown Molding, Built in Features, Skylight(s)
    • Flooring: Tile, Carpet
    • Windows: Shutters
    • Has fireplace: Yes
    • Fireplace features: Wood Burning
    Interior area
    • Structure area source: Public Records
    • Total interior livable area: 2,412 sqft

    Property

    Parking
    • Total spaces: 2
    • Parking features: Garage - Attached
    Features
    • Levels: One
    • Patio & porch: Porch, Screened, Covered, Front Porch, Rear Porch, Enclosed
    • Exterior features: Stone, Stucco
    • Pool features: In Ground, Screen Enclosure
    Lot
    • Size: 0.38 Acres
    • Features: Oversized Lot, Sidewalk, Cul-de-sac
    • Residential vegetation: Mature Landscaping, Trees/Landscaped, Oak Trees
    Details
    • Parcel number: 2030012LJ000001000120U
    • Zoning: RSC-4

    Construction

    Type & style
    • Home type: SingleFamily
    • Architectural style: Contemporary
    • Property subtype: Single Family Residence
    Materials
    • masonry
    • Roof: Shake / Shingle
    Condition
    • Completed
    • Year built: 1985

    Utilities & green energy

    • Sewer: Septic Tank
    • Water: Public
    • Utilities for property: Cable Available, Public, Street Lights, Cable Connected, Sprinkler Meter

    Community & HOA

    Community
    • Security: Smoke Detector(s)
    • Subdivision: HUNTINGTON WOODS
    HOA
    • Has HOA: Yes
    • HOA fee: $15 monthly
    Location
    • Region: Valrico

    Financial & listing details

    • Price per square foot: $112/sqft
    • Tax assessed value: $269,856
    • Annual tax amount: $3,900
    • Listing terms: Cash, Conventional, FHA, VA Loan
    • Ownership: Fee Simple

    Price history

    DateEventPrice
    4/8/2022Sold$490,000+3.2%$203/sqft
    Source: BHHS Florida Prop Group solds #T3351354_33596 Report a problem
    3/14/2022Pending sale$475,000$197/sqft
    Source: Stellar MLS #T3351354 Report a problem
    3/10/2022Price change$475,000+4.4%$197/sqft
    Source: Stellar MLS #T3351354 Report a problem
    2/1/2022Pending sale$454,813+39.9%$189/sqft
    Source: Stellar MLS #T3351354 Report a problem
    1/24/2020Sold$325,000$135/sqft
    Source: Stellar MLS #T3213738 Report a problem
    12/16/2019Pending sale$325,000$135/sqft
    Source: CENTURY 21 Beggins Enterprises #T3213738 Report a problem
    12/5/2019Listed for sale$325,000+23.2%$135/sqft
    Source: CENTURY 21 BEGGINS ENTERPRISES #T3213738 Report a problem
    9/23/2016Sold$263,825+3.5%$109/sqft
    Source: Stellar MLS #T2836279 Report a problem
    8/21/2016Pending sale$255,000$106/sqft
    Source: Keller Williams - Brandon #T2836279 Report a problem
    8/19/2016Listed for sale$255,000$106/sqft
    Source: KELLER WILLIAMS REALTY #T2836279 Report a problem

    Public tax history

    YearProperty taxesTax assessment
    2021$3,900 +22.4%$229,846 +16.5%
    2020$3,187 +3.4%$197,308 +2.3%
    2019$3,081 $192,872 +1.9%
    2018$3,081 +3.2%$189,276 -13%
    2017$2,984 +1.6%$217,535 +35.2%
    2016$2,938 +13.1%$160,932 +0.7%
    2015$2,599 -0.1%$159,813 +0.8%
    2014$2,601 $158,545 +1.5%
    2013$2,601 +0.5%$156,202 +1.7%
    2012$2,589 -2.1%$153,591 -1.6%
    2011$2,645 -4.7%$156,097 -4.7%
    2010$2,776 +3.2%$163,800 +2.7%
    2009$2,690 +0.2%$159,561 +0.3%
    2008$2,686 -6%$159,095 +3%
    2007$2,857 -4.9%$154,461 +2.5%
    2006$3,004 +0.2%$150,694 +3%
    2005$2,998 $146,305 +3%
    2004-- $142,044 +1.9%
    2003-- $139,395 +2.4%
    2002-- $136,128 +1.6%
    2001-- $133,984 +9.5%
    2000$2,466 $122,361
    Find assessor info on the county website

    Neighborhood: 33596

    Nearby schools

    GreatSchools rating
    Schools provided by the listing agent
    • Elementary: Brooker-HB
    • Middle: Burns-HB
    • High: Bloomingdale-HB

    Source: The MLS. This data may not be complete. We recommend contacting the local school district to confirm school assignments for this home.

    Get pre-qualified for a loan
    At Zillow Home Loans, we can pre-qualify you in as little as 5 minutes with no impact to your credit score.

    An equal housing lender. NMLS #10287.