Some houses are built. This one was curated -- with over $90,000 in upgrades to prove it.
Located in the Reserve of Parkside, this Blair Coastal Classic by Fischer Homes doesn't whisper ''new construction.'' It confidently walks in and owns it.
The kitchen is where the investment shows first. Upgraded 42-inch cabinetry. Black granite countertops. Stone tile backsplash. Gas stove with a stainless ventilation hood that actually makes a statement.
Double stainless sink. Nine-foot ceilings that open the space beautifully. It flows straight into a soaring two-story family room with a gas fireplace and dramatic wainscoting carried all the way to the ceiling.
Natural light pours into the morning room. A dedicated living room gives you flexibility -- office, formal dining, quiet retreat. Thoughtful trim work throughout the first floor adds depth and character you simply don't get standard.
Upstairs, the primary suite delivers. Tray ceiling. Upgraded cabinetry. An oversized, double tiled shower wrapped in glass. Walk-in closet that handles real life. Secondary bedrooms are generously sized, and the upstairs hall bath features double sinks because functionality matters.
The finished step-down rec room adds another layer of flexibility -- movie nights, workouts, game days. Even the crawlspace is lit for usable storage. The MyQ smart garage opener with camera system? Already installed.
Outside, the upgrades continue. Concrete board siding. Oversized deck with staircase. Concrete patio off the walkout. App-controlled Govee Prism exterior lighting so you can set the tone year-round.
Sidewalk-lined streets. Two local playgrounds with basketball courts. Street lights. A community designed for actual living.
Over $90,000 in upgrades. And none of them accidental.
If you're looking for new construction that already feels elevated, this is the one to see in person.
Sold for $555,000
$555,000
1315 Parkridge Dr, Alexandria, KY 41001
4beds
--sqft
Single Family Residence, Residential
Built in 2022
0.29 Acres Lot
$564,400 Zestimate®
$--/sqft
$2,628 Estimated rent
Home value
$564,400
$497,000 - $643,000
$2,628/mo
Zestimate® history
Owner options
List your home for rent
$2,628/mo
Rent Zestimate®
Find your next renter with Zillow Rental Manager. Plus, with online applications, you can quickly screen prospective tenants – for free.
$2,628/mo
Rent Zestimate®
Refinance and save
$3,836/mo
Est. payment
Refinancing to a lower rate could help reduce your monthly payments and save thousands over the life of the loan.
$3,836/mo
Est. payment
Explore your selling options
Work with a Zillow partner agent
Leverage their expertise and Zillow's premium Showcase listings to get your home seen by more buyers.
Get startedList with your own agent
Get your home in front of millions of buyers by listing it on Zillow.
Learn how to do itSell it yourself
Take full control of how buyers see your home on Zillow by listing For Sale by Owner (FSBO).
List your homeWhat's special
Zillow last checked:
Listing updated:
Listed by:
Tamra Minch 859-444-2285,
eXp Realty, LLC
Bought with:
Christina Fromeyer, 261995
Sibcy Cline, REALTORS-CC
Source: NKMLS,MLS#: 639953
Facts & features
Interior
Bedrooms & bathrooms
- Bedrooms: 4
- Bathrooms: 3
- Full bathrooms: 2
- 1/2 bathrooms: 1
Primary bedroom
- Features: Carpet Flooring, Cathedral Ceiling(s)
- Level: Second
- Area: 400
- Dimensions: 16 x 25
Bedroom 2
- Features: Carpet Flooring
- Level: Second
- Area: 168
- Dimensions: 12 x 14
Bedroom 3
- Features: Carpet Flooring
- Level: Second
- Area: 156
- Dimensions: 12 x 13
Bedroom 4
- Features: Carpet Flooring
- Level: Second
- Area: 156
- Dimensions: 12 x 13
Other
- Features: Carpet Flooring
- Level: Lower
- Area: 475
- Dimensions: 19 x 25
Dining room
- Features: Carpet Flooring
- Level: First
- Area: 169
- Dimensions: 13 x 13
Kitchen
- Features: Luxury Vinyl Flooring
- Level: First
- Area: 208
- Dimensions: 16 x 13
Laundry
- Features: Luxury Vinyl Flooring
- Level: First
- Area: 64
- Dimensions: 8 x 8
Living room
- Features: Carpet Flooring
- Level: First
- Area: 324
- Dimensions: 18 x 18
Heating
- Has Heating (Unspecified Type)
Cooling
- Central Air
Appliances
- Included: Gas Range, Dishwasher, Microwave
Features
- Kitchen Island, Walk-In Closet(s), Storage, Stone Counters, Pantry, Open Floorplan, Entrance Foyer, Eat-in Kitchen, Double Vanity, Cathedral Ceiling(s), Ceiling Fan(s), High Ceilings, Recessed Lighting, Vaulted Ceiling(s)
- Doors: Barn Door(s)
- Number of fireplaces: 1
- Fireplace features: Gas
Property
Parking
- Total spaces: 2
- Parking features: Driveway, Garage
- Garage spaces: 2
- Has uncovered spaces: Yes
Features
- Levels: Two
- Stories: 2
Lot
- Size: 0.29 Acres
- Dimensions: 78 x 167
Details
- Parcel number: 9999930696.53
Construction
Type & style
- Home type: SingleFamily
- Architectural style: Traditional
- Property subtype: Single Family Residence, Residential
Materials
- HardiPlank Type
- Foundation: Poured Concrete
- Roof: Shingle
Condition
- New construction: No
- Year built: 2022
Utilities & green energy
- Sewer: Public Sewer
- Water: Public
Community & HOA
HOA
- Has HOA: Yes
- Amenities included: Playground, Trail(s)
- HOA fee: $350 annually
Location
- Region: Alexandria
Financial & listing details
- Tax assessed value: $496,000
- Annual tax amount: $5,912
- Date on market: 4/28/2026
- Cumulative days on market: 3 days
Price history
| Date | Event | Price |
|---|---|---|
| 3/31/2026 | Sold | $555,000+1.8% |
Source:  NKMLS #639953 Report a problem NKMLS #639953 Report a problem | ||
| 2/21/2026 | Pending sale | $545,000 |
Source: NKMLS #639953 Report a problem | ||
| 2/18/2026 | Listed for sale | $545,000+9.9% |
Source: NKMLS #639953 Report a problem | ||
| 9/16/2022 | Sold | $496,000 |
Source: Public Record Report a problem | ||
| 3/2/2022 | Pending sale | $496,000+801.8% |
Source: NKMLS #601738 Report a problem | ||
| 2/17/2022 | Sold | $55,000 |
Source: Public Record Report a problem | ||
Public tax history
| Year | Property taxes | Tax assessment |
|---|---|---|
| 2025 | $5,912 -1.3% | $496,000 |
| 2024 | $5,992 +2.4% | $496,000 |
| 2023 | $5,853 +693.1% | $496,000 +726.7% |
| 2022 | $738 | $60,000 |
Find assessor info on the county website
Neighborhood: 41001
Nearby homes
- $527,5873 bd3 ba2.9k sqft1322 Parkridge Dr, Alexandria, KY 41001Sold
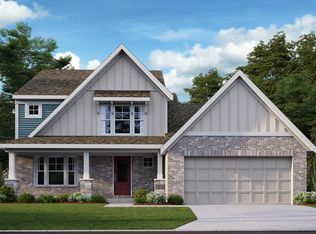
- $528,000-- bd-- ba-- sqft10941 Dairybarn Ln, Alexandria, KY 41001Off Market
- $321,6003 bd2 ba1.6k sqft1228 Creekside Ct, Alexandria, KY 41001Off Market
- $545,700-- bd-- ba-- sqft10953 Dairybarn Ln, Alexandria, KY 41001Off Market
- $325,6553 bd3 ba2.1k sqft1204 Creekside Ct, Alexandria, KY 41001Sold
- $463,7774 bd3 ba-- sqft1312 Parkridge Dr, Alexandria, KY 41001Sold
- $482,4823 bd4 ba3.1k sqft10983 Dairybarn Ln, Alexandria, KY 41001Sold
- $261,9983 bd3 ba-- sqft1324 Parkside Dr, Alexandria, KY 41001Sold
Nearby schools
GreatSchools rating
- 9/10Grant's Lick Elementary SchoolGrades: PK-5Distance: 3.1 mi
- 6/10Campbell County Middle SchoolGrades: 6-8Distance: 4.7 mi
- 9/10Campbell County High SchoolGrades: 9-12Distance: 1.7 mi
Schools provided by the listing agent
- Elementary: Grants Lick Elementary
- Middle: Campbell County Middle School
- High: Campbell County High
Source: NKMLS. This data may not be complete. We recommend contacting the local school district to confirm school assignments for this home.
Get a cash offer in 3 minutes
Find out how much your home could sell for in as little as 3 minutes with a no-obligation cash offer.
Estimated market value
$564,400
Get a cash offer in 3 minutes
Find out how much your home could sell for in as little as 3 minutes with a no-obligation cash offer.
Estimated market value
$564,400
- Kentucky
- Campbell County
- Alexandria
- 41001
- 1315 Parkridge Dr
Nearby cities
Nearby zip codes
Other Alexandria Topics
