This is everything you have been dreaming of! Check out this 1bedroom 1 bathroom lakefront on the Alligator Chain of Lakes with extensive upgrades and superior construction. Tray ceilings, crown molding, full baseboards, vinyl plank flooring, quartz counters in kitchen and bath with custom backsplash, large stainless sink, solid wood cabinetry, walk-in glass shower, and ceiling fans. Stainless appliance package includes glass-top range, oven, microwave, dishwasher, and upgraded refrigerator with ice maker. Garbage disposal and Culligan RO filtration system. Built with 2x6 shear walls, Hardie board concrete siding to the base, metal roof, double-pane windows, double cross tie-down system anchored into concrete, and upgraded 200-amp service.Outdoor living is taken to the next level with a composite dock and decking leading to a custom-built tiki bar, constructed on pilings driven to the lake bottom and topped with a standing seam metal roof. The tiki area is fully equipped with 50-amp electric, water, refrigeration, and a bar setup—perfect for entertaining. Remote-controlled screens provide comfort and shade while you enjoy the view. The composite seawall is reinforced with stainless steel tie-backs and durable filter fabric, offering both beauty and long-term stability. Boat ramp is located just seconds away. Excellent waterfront location for boating, fishing, and skiing. Ideal for primary residence or weekend retreat. Don't miss this opportunity to own your own private oasis. Home is located close to beaches, resturants, hospitals loca shopping but still maintains a privacy with its own community.
For sale
Price cut: $20K (8/13)
$355,000
1315 PINE ISLAND DR N, ST CLOUD, FL 34771
1beds
521sqft
Manufactured Home, Single Family Residence
Built in 2018
3,003 Square Feet Lot
$354,200 Zestimate®
$681/sqft
$178/mo HOA
What's special
Composite dock and deckingMetal roofCustom-built tiki barCeiling fansDouble-pane windowsGarbage disposalCulligan ro filtration system
- 136 days |
- 109 |
- 5 |
Zillow last checked:
Listing updated:
Listed by:
Stephanie Peterson, PA 407-709-1260,
TIE TEAM REALTY LLC 321-805-4392
Source: Stellar MLS,MLS#: S5146989 Originating MLS: Osceola
Originating MLS: Osceola
Facts & features
Interior
Bedrooms & bathrooms
- Bedrooms: 1
- Bathrooms: 2
- Full bathrooms: 1
- 1/2 bathrooms: 1
Primary bedroom
- Features: Built-in Closet
- Level: First
- Area: 161 Square Feet
- Dimensions: 11.5x14
Primary bathroom
- Features: Linen Closet
- Level: First
- Area: 72 Square Feet
- Dimensions: 12x6
Kitchen
- Level: First
- Area: 98 Square Feet
- Dimensions: 7x14
Living room
- Level: First
- Area: 147 Square Feet
- Dimensions: 10.5x14
Heating
- Central
Cooling
- Central Air
Appliances
- Included: Cooktop, Dishwasher, Disposal, Microwave, Refrigerator, Water Filtration System
- Laundry: Laundry Room, Other, Outside
Features
- Ceiling Fan(s), Crown Molding, High Ceilings, Primary Bedroom Main Floor, Solid Wood Cabinets, Tray Ceiling(s), Vaulted Ceiling(s)
- Flooring: Vinyl
- Doors: Sliding Doors
- Has fireplace: No
- Common walls with other units/homes: End Unit
Interior area
- Total structure area: 521
- Total interior livable area: 521 sqft
Video & virtual tour
Property
Features
- Levels: One
- Stories: 1
- Exterior features: Lighting, Storage, Boat Slip
- Has view: Yes
- View description: Water, Lake
- Has water view: Yes
- Water view: Water,Lake
- Waterfront features: Lake - Chain of Lakes, Lake Privileges, Boat Ramp - Private, Seawall, Skiing Allowed
- Body of water: CENTER LAKE
Lot
- Size: 3,003 Square Feet
- Features: In County, Landscaped
Details
- Additional structures: Cabana, Shed(s), Storage
- Parcel number: 342531498700010046
- Zoning: OPUD
- Special conditions: None
Construction
Type & style
- Home type: MobileManufactured
- Property subtype: Manufactured Home, Single Family Residence
Materials
- HardiPlank Type
- Foundation: Block
- Roof: Metal
Condition
- New construction: No
- Year built: 2018
Utilities & green energy
- Sewer: Public Sewer
- Water: Public
- Utilities for property: Cable Available, Sewer Connected, Water Connected
Community & HOA
Community
- Features: Boat Slip, Buyer Approval Required, Clubhouse, Community Mailbox, Gated Community - No Guard, Golf Carts OK, Pool
- Pet fee: $0 monthly
- Subdivision: SHELTER COVE
HOA
- Has HOA: Yes
- Amenities included: Clubhouse, Pool, Shuffleboard Court
- Services included: Common Area Taxes, Community Pool, Pool Maintenance, Private Road, Sewer, Trash, Water
- HOA fee: $178 monthly
- HOA name: Sentry management/ Bridgett Shearin
Location
- Region: Saint Cloud
Financial & listing details
- Price per square foot: $681/sqft
- Tax assessed value: $121,400
- Annual tax amount: $996
- Date on market: 4/1/2026
- Cumulative days on market: 137 days
- Ownership: Fee Simple
- Total actual rent: 0
- Road surface type: Paved
- Body type: Single Wide
Estimated market value
$354,200
$336,000 - $372,000
$1,461/mo
Price history
| Date | Event | Price |
|---|---|---|
| 8/13/2026 | Price change | $355,000-5.3%$681/sqft |
Source:  Stellar MLS #S5146989 Report a problem Stellar MLS #S5146989 Report a problem | ||
| 4/2/2026 | Listed for sale | $375,000-10.7%$720/sqft |
Source: Stellar MLS #S5146989 Report a problem | ||
| 5/31/2025 | Listing removed | $420,000$806/sqft |
Source: Space Coast AOR #1028675 Report a problem | ||
| 11/1/2024 | Listed for sale | $420,000+200.2%$806/sqft |
Source: Stellar MLS #O6253457 Report a problem | ||
| 2/26/2015 | Listing removed | $139,900$269/sqft |
Source: NONA MANAGEMENT #S4805118 Report a problem | ||
| 10/17/2014 | Listed for sale | $139,900+86.5%$269/sqft |
Source: NONA MANAGEMENT (272506271) #S4805118 Report a problem | ||
| 6/6/2007 | Sold | $75,000+82.9%$144/sqft |
Source: Public Record Report a problem | ||
| 2/8/2007 | Sold | $41,000$79/sqft |
Source: Public Record Report a problem | ||
Public tax history
| Year | Property taxes | Tax assessment |
|---|---|---|
| 2025 | $1,039 +10.4% | $121,400 +3.5% |
| 2024 | $940 +2.8% | $117,300 -7.2% |
| 2023 | $915 +6.5% | $126,400 +33.9% |
| 2022 | $859 +0.5% | $94,400 +0.1% |
| 2021 | $855 +1% | $94,300 -12.5% |
| 2020 | $846 +2.4% | $107,800 +34.8% |
| 2019 | $826 | $80,000 +105.7% |
| 2018 | $826 +41.9% | $38,900 +9.6% |
| 2017 | $582 +6.9% | $35,500 +2.9% |
| 2016 | $544 +1.8% | $34,500 -2% |
| 2015 | $535 -30.1% | $35,200 +3.2% |
| 2014 | $765 | $34,100 -1.7% |
| 2013 | -- | $34,700 -1.7% |
| 2012 | -- | $35,300 |
Find assessor info on the county website
Monthly payment
Climate risks
Neighborhood: 34771
Nearby schools
GreatSchools rating
- 5/10Hickory Tree Elementary SchoolGrades: PK-5Distance: 4.6 mi
- 6/10Narcoossee Middle SchoolGrades: 6-8Distance: 4.5 mi
- 5/10Harmony High SchoolGrades: 9-12Distance: 6.5 mi
- $114,2001 bd1 ba474 sqft1313 Pine Island Dr N, Saint Cloud, FL 34771Off Market
- $50,000-- bd-- ba-- sqft1316 Pine Island Dr N, Saint Cloud, FL 34771Off Market
- $50,0001 bd1 ba-- sqft1314 Pine Island Dr N, Saint Cloud, FL 34771Off Market
- $50,000-- bd-- ba-- sqftChristmas Tree Cir, Saint cloud, FL 34771Off Market
- $117,5003,006 sqft1311 Pine Island Dr N LOT 44, Saint Cloud, FL 34771Sold
- $64,500-- bd-- ba-- sqft1311 Pine Island Dr N, Saint Cloud, FL 34771Off Market
- $50,200-- bd-- ba-- sqft1312 Pine Island Dr N, Saint Cloud, FL 34771Off Market
- $85,2001 bd1 ba398 sqft1368 Shipwreck Ln, Saint Cloud, FL 34771Off Market
A local agent can set up tours, give advice and negotiate with sellers.
Similar homes
- $375,0001 bd1 ba400 sqft5040 S KALIGA DRIVE, ST CLOUD, FL 34771For Sale
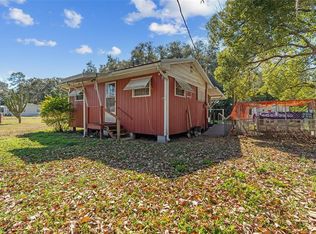
 MLS ID #S5142716, Kris Van Der Snel, CORCORAN CONNECT LLC. Stellar MLS
 - $220,0002 bd1 ba672 sqft904 ROBINSON AVENUE, ST CLOUD, FL 34769For Sale
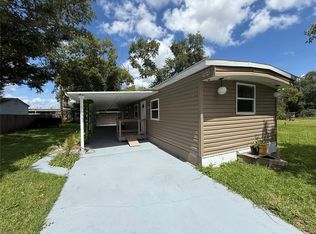 MLS ID #S5153666, Manuel Paredes, LA ROSA REALTY LLC. Stellar MLS
 - $225,0001 bd1 ba700 sqft1705 DELAWARE AVENUE, ST CLOUD, FL 34769For Sale
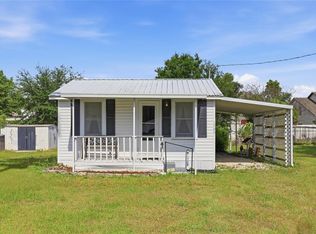 MLS ID #O6402701, Kristy Cook, EXP REALTY LLC. Stellar MLS
 - $229,0002 bd1 ba672 sqft9285 LUNA DRIVE, ST CLOUD, FL 34773For Sale
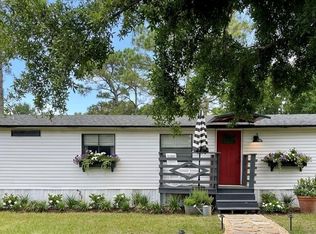 MLS ID #O6418120, Denisse Colon, LPT REALTY, LLC. Stellar MLS
 - $315,0001 bd2 ba728 sqft126 1ST STREET, ORLANDO, FL 32824For SaleMLS ID #G5115394, Alaina Dimare, COAST TO COAST REAL ESTATE PRO. Stellar MLS
- $215,0002 bd2 ba750 sqft2003 OAK STREET, ST CLOUD, FL 34769New ConstructionMLS ID #S5141003, Milinda Knollinger, CORCORAN CONNECT LLC. Stellar MLS
- $217,9992 bd1 ba658 sqft7515 RANCHERO STREET, ORLANDO, FL 32822For SaleMLS ID #O6416027, Martha Grasty, EXP REALTY LLC. Stellar MLS
- $250,0002 bd1 ba600 sqft1102 HOFFNER AVENUE, ORLANDO, FL 32809For SaleMLS ID #O6419760, Jenny Wemert, WEMERT GROUP REALTY LLC. Stellar MLS
- $183,8901 bd1 ba709 sqft2907 PRINCE OAK COURT, ST CLOUD, FL 34769For SaleMLS ID #S5128369, Francisco Medina, RODRIGUEZ PROPERTY MANAGEMENT. Stellar MLS
- $225,0002 bd1 ba638 sqft109 E BASS STREET, KISSIMMEE, FL 34744For SaleMLS ID #O6418571, Jessica Falvey, ELITE REAL ESTATE AND PROPERTY MANAGEMENT. Stellar MLS
- $269,0002 bd1 ba768 sqft1520 HILL STREET, KISSIMMEE, FL 34741For SaleMLS ID #S5095453, Pilar Ramirez, HOMETRUST REALTY GROUP. Stellar MLS
- $184,9001 bd1 ba672 sqft74 S MARBRISA WAY, KISSIMMEE, FL 34743For SaleMLS ID #S5150164, Jomar Gonzalez, LLC, LA ROSA REALTY LLC. Stellar MLS
- $215,0002 bd1 ba750 sqft54 W MARBRISA WAY, KISSIMMEE, FL 34743For SaleMLS ID #O6394076, Ramy G Girgis, LA ROSA REALTY CENTRAL FLORIDA LLC. Stellar MLS
- $195,0002 bd1 ba750 sqft69 S MARBRISA WAY, KISSIMMEE, FL 34743For SaleMLS ID #S5152824, Ramon Gonzalez, FLORIDA REALTY TEAM OF CENTRAL. Stellar MLS
- $179,0002 bd1 ba750 sqft84 E MARBRISA WAY, KISSIMMEE, FL 34743For SaleMLS ID #S5141092, Yomari Ayala, LPT REALTY, LLC. Stellar MLS
- $215,0001 bd1 ba695 sqft1220 SOUTHSTATION PLACE #207, ORLANDO, FL 32809For SaleMLS ID #O6422546, Moses Nae, MIAMI TANGO INVESTMENTS REALTY. Stellar MLS
