Newly designed ranch by Oakview Builders Inc. offers more than 2,800 square feet of finished space with 3 stall garage. The house has all the features you expect from a modern family home. Space on the main level is efficiently maximized by an open kitchen/living/dining concept. The great room features a direct vent gas fireplace with hearth. Kitchen offers center island with breakfast bar, granite countertops with tile backsplash, birch cabinets with crown molding, stainless steel appliances and pantry. The primary suite offers coffered ceiling, double sink vanity, walk-in shower, and large walk-in closet. Laundry room is conveniently located on the main level. Walk-out finished basement has a family room, two additional legal bedrooms, an office, full bath and room for storage. Other features include a 12 x 12 covered deck, full sod, UGS, sump pump, and garage door opener.
Sold for $515,900
Street View
Zillow last checked:
Listing updated:
Bought with:
Jill McGreer, 20170778
BHHS Ambassador Real Estate
Source: GPRMLS,MLS#: 22401275
Price history
| Date | Event | Price |
|---|---|---|
| 3/4/2024 | Sold | $515,900+0.2%$182/sqft |
Source:  GPRMLS #22401275 Report a problem GPRMLS #22401275 Report a problem | ||
| 2/3/2024 | Listing removed | -- |
Source: Zillow Rentals Report a problem | ||
| 2/2/2024 | Pending sale | $515,000$182/sqft |
Source: GPRMLS #22401275 Report a problem | ||
| 1/22/2024 | Price change | $515,000-1.9%$182/sqft |
Source: GPRMLS #22401275 Report a problem | ||
| 1/17/2024 | Listed for sale | $525,000$185/sqft |
Source: GPRMLS #22401275 Report a problem | ||
| 1/12/2024 | Listed for rent | $3,495$1/sqft |
Source: Zillow Rentals Report a problem | ||
| 1/12/2024 | Listing removed | $525,000$185/sqft |
Source:  Woods Bros Realty #22323857 Report a problem Woods Bros Realty #22323857 Report a problem | ||
| 12/6/2023 | Price change | $525,000-2.8%$185/sqft |
Source: GPRMLS #22323857 Report a problem | ||
| 10/26/2023 | Price change | $539,950-1.8%$191/sqft |
Source: GPRMLS #22323857 Report a problem | ||
| 9/7/2023 | Listed for sale | $550,000-2.6%$194/sqft |
Source: GPRMLS #22315132 Report a problem | ||
| 10/5/2022 | Listed for sale | $564,950+701.3%$199/sqft |
Source: GPRMLS #22223996 Report a problem | ||
| 3/2/2022 | Sold | $70,500$25/sqft |
Source: GPRMLS #22112767 Report a problem | ||
Nearby homes
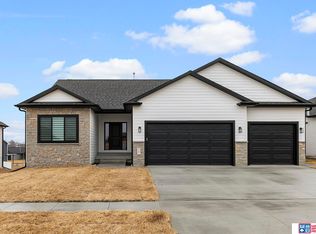
- $529,9505 bd3 ba2.8k sqft1301 S 8th St, Ashland, NE 68003Sold
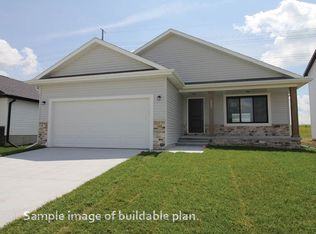
- $500,0005 bd3 ba2.8k sqft881 Cottonwood Ln, Ashland, NE 68003Sold

- from $299,9003 bd2 ba1.4k sqftDurango Plan, Whitetail Estates, Ashland, NE 68003New Construction
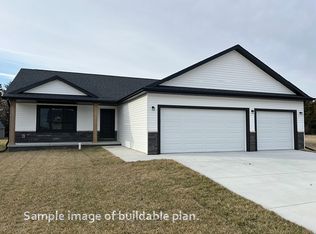
- from $303,3003 bd2 ba1.3k sqftNavajo Plan, Whitetail Estates, Ashland, NE 68003New Construction
Sell for more on Zillow
Get a Zillow Showcase℠ listing at no additional cost and you could sell for .
$529,500
2% more
+$10,590
With Zillow Showcase(estimated)
$540,090
