Skip main navigation
Pending
  • $200,000

    1315 S Allegheny Ave, Tulsa, OK 74112

    2beds
    962sqft
    : 
    Loading
    Get pre-qualified
    Single Family Residence
    Built in 1942
    8,755 Square Feet Lot
    $-- Zestimate®
    $208/sqft
    $-- HOA

    What's special

    Impeccably updatedConvenient interior laundryThoughtful storage solutionsLarge patioSprawling back deckCustom kitchen
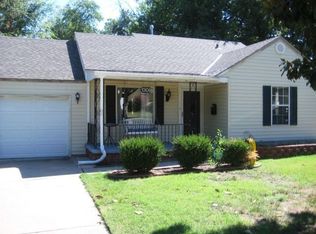
    Step into your dream home! This impeccably updated, move-in-ready midtown bungalow radiates charm and modern convenience. Every detail has been meticulously cared for—from the recent mechanical upgrades (2019 HVAC/Water Heater) to the 2022 roof, gutters, and appliances. The property even features an attached 1 car garage. Inside, you’ll love the light-filled, open-concept living area, perfect for relaxing or entertaining. The custom kitchen, featuring a stylish 2022 island and convenient interior laundry, serves as the home’s heart. With thoughtful storage solutions and an updated hall bath with a spacious vanity, this home truly maximizes every inch of its square footage. Ready to host? The sprawling back deck and large patio offer the perfect backdrop for your next celebration. Welcome home!
    27 days
    |
    275
    |
    95
    |

    Zillow last checked:

    Listing updated:

    Listed by:

    Kara Folkins 918-636-4628,

    Keller Williams Advantage

    Source: MLS Technology, Inc.,MLS#: 2622893MLS LogoOriginating MLS: MLS Technology

      Facts & features

      Interior

      Bedrooms & bathrooms
      • Bedrooms: 2
      • Bathrooms: 1
      • Full bathrooms: 1
      Primary bedroom
      • Description: Master Bedroom,No Bath,Walk-in Closet
      • Level: First
      Bedroom
      • Description: Bedroom,Walk-in Closet
      • Level: First
      Bathroom
      • Description: Hall Bath,Bathtub,Full Bath
      • Level: First
      Dining room
      • Description: Dining Room,Formal
      • Level: First
      Kitchen
      • Description: Kitchen,Island
      • Level: First
      Living room
      • Description: Living Room,Great Room
      • Level: First
      Utility room
      • Description: Utility Room,Inside
      • Level: First
      Heating
      • Central, Gas
      Cooling
      • Central Air
      Appliances
      • Included: Dishwasher, Disposal, Gas Water Heater, Microwave, Oven, Range, Stove, Trash Compactor
      • Laundry: Washer Hookup, Gas Dryer Hookup
      Features
      • Attic, High Ceilings, High Speed Internet, Other, Quartz Counters, Stone Counters, Cable TV, Wired for Data, Ceiling Fan(s), Gas Range Connection, Gas Oven Connection
      • Flooring: Laminate
      • Windows: Vinyl
      • Basement: None,Crawl Space
      • Has fireplace: No
      Interior area
      • Total structure area: 962
      • Total interior livable area: 962 sqft
      Video & virtual tour

      Property

      Parking
      • Total spaces: 1
      • Parking features: Attached, Garage
      • Attached garage spaces: 1
      Features
      • Levels: One
      • Stories: 1
      • Patio & porch: Deck, Patio, Porch
      • Exterior features: Concrete Driveway, Landscaping, Other, Rain Gutters
      • Pool features: None
      • Fencing: Privacy
      Lot
      • Size: 8,755 Square Feet
      • Features: Mature Trees
      Details
      • Additional structures: None
      • Parcel number: 10400931001880

      Construction

      Type & style
      • Home type: SingleFamily
      • Architectural style: Bungalow
      • Property subtype: Single Family Residence
      Materials
      • Asbestos, Wood Frame
      • Foundation: Crawlspace
      • Roof: Asphalt,Fiberglass
      Condition
      • Year built: 1942

      Utilities & green energy

      • Sewer: Public Sewer
      • Water: Public
      • Utilities for property: Cable Available, Electricity Available, Natural Gas Available, Phone Available, Water Available

      Community & HOA

      Community
      • Features: Gutter(s)
      • Security: No Safety Shelter
      • Subdivision: Crowell Heights Ii Addn
      HOA
      • Has HOA: No
      Location
      • Region: Tulsa

      Financial & listing details

      • Price per square foot: $208/sqft
      • Tax assessed value: $121,272
      • Annual tax amount: $1,654
      • Date on market: 6/22/2026
      • Cumulative days on market: 28 days
      • Listing terms: Conventional,FHA,Other,VA Loan

        Estimated market value

        Not available

        Estimated sales range

        Not available

        $1,050/mo

        Price history

        DateEventPrice
        6/26/2026Pending sale$200,000$208/sqft
        Source: MLS Technology, Inc. #2622893 Report a problem
        6/23/2026Listed for sale$200,000+8.1%$208/sqft
        Source: MLS Technology, Inc. #2622893 Report a problem
        6/3/2022Sold$185,000+2.8%$192/sqft
        Source: MLS Technology, Inc. #2212035 Report a problem
        5/2/2022Pending sale$180,000$187/sqft
        Source: MLS Technology, Inc. #2212035 Report a problem
        4/29/2022Listed for sale$180,000+37.4%$187/sqft
        Source: MLS Technology, Inc. #2212035 Report a problem
        2/7/2020Sold$131,000+1.2%$136/sqft
        Source: MLS Technology, Inc. #1937428 Report a problem
        1/4/2020Pending sale$129,500$135/sqft
        Source: McGraw, REALTORS #1937428 Report a problem
        12/31/2019Price change$129,500-2.6%$135/sqft
        Source: McGraw, REALTORS #1937428 Report a problem
        11/9/2019Price change$133,000-2.9%$138/sqft
        Source: McGraw, REALTORS #1937428 Report a problem
        11/5/2019Price change$137,000-1.8%$142/sqft
        Source: McGraw, REALTORS #1937428 Report a problem
        10/29/2019Price change$139,500-1.8%$145/sqft
        Source: McGraw, REALTORS #1937428 Report a problem
        10/16/2019Listed for sale$142,000+137.1%$148/sqft
        Source: McGraw, REALTORS #1937428 Report a problem
        10/31/2018Listing removed$59,900$62/sqft
        Source: McGraw, REALTORS #1836172 Report a problem
        10/10/2018Pending sale$59,900$62/sqft
        Source: McGraw, REALTORS #1836172 Report a problem
        9/29/2018Listed for sale$59,900-26.3%$62/sqft
        Source: McGraw, REALTORS #1836172 Report a problem
        9/24/2018Sold$81,314$85/sqft
        Source: Public Record Report a problem
        7/26/2018Listed for sale--
        Source: Auction.com Report a problem

        Public tax history

        YearProperty taxesTax assessment
        2025$1,654 +6.8%$12,340 +3.3%
        2024$1,548 -37%$11,951 -38.2%
        2023$2,456 +27.8%$19,350 +34.3%
        2022$1,921 +0.9%$14,410
        2021$1,903 +116.2%$14,410 +113.3%
        2020$880 -0.2%$6,756 +5%
        2019$882 0%$6,435 -3.9%
        2018$882 -4%$6,694 -10.4%
        2017$919 +5.9%$7,469
        2016$868 $7,469
        2015$868 -0.2%$7,469
        2014$870 $7,469
        2013-- $7,469
        2012-- $7,469
        2011-- $7,469
        2010-- $7,469
        2009-- $7,469 +14.7%
        2008-- $6,514 +5%
        2007-- $6,204 +4.2%
        2006-- $5,954 +5%
        2005-- $5,671 +5%
        2004$520 $5,401 +5%
        2003-- $5,144 +5%
        2002-- $4,899 +5%
        2001-- $4,666
        2000-- $4,666
        Find assessor info on the county website

        Monthly payment

        Est. payment

        Payment breakdown

        Explore the cost of this home by adjusting the details. Changes won't be saved.
        All calculations are estimates and provided by Zillow, Inc. for informational purposes only. Actual amounts may vary.
        HOA fees may include property taxes on listings classified as Co-Ops. Contact the listing agent and/or owner for fee details.
        Mortgage interest rates are dependent on a number of factors, including credit score, down payment, and repayment length. Interest rate data provided by Zillow Group Marketplace, Inc. as of 1/1/1970 from various mortgage lenders with which we have lead or other similar arrangements; the Estimated Payment is an average of those rates.
        See how much you could borrow to make a competitive offer.

        Climate risks

        Neighborhood: Mid Tulsa

        Getting around

        54 / 100
        Somewhat Walkable
        31 / 100
        Some Transit
        50 / 100
        Bikeable

        Nearby schools

        GreatSchools rating
        Schools provided by the listing agent
        • Elementary: Bell
        • Middle: Hale
        • High: Hale
        • District: Tulsa - Sch Dist (1)

        Source: MLS Technology, Inc.. This data may not be complete. We recommend contacting the local school district to confirm school assignments for this home.

        A local agent can set up tours, give advice and negotiate with sellers.

        A local lender can help you make sure your offer is ready when you are.

        Browse local experts

        Similar homes