A unique, pristine Westside gem, located in a lovely Auburn Hills golfing community. The curb appeal is fresh! The newer exterior paint and the custom-made cedar accents make this home pop! Well-appointed plantings and upgraded landscaped lighting finish the sophisticated look of the home. As you enter the home, the sun-drenched living space with a wall of windows, will draw your attention! The cozy area surrounding the wood-burning fireplace is inviting. A formal dining space welcomes family gatherings. The fully-applianced kitchen appears massive, with the tall alder cabinetry, soft-close drawers, granite counters, a large island with seating, a walk-in pantry and another eating space, looking out over the covered wood deck, built in 2024 by a licensed contractor. The main floor laundry room is equipped with cabinets and a sink. A handy bench with hooks is situated at the entrance to the garage. The split bedroom plan has the primary bedroom and en suite bathroom displaying two sinks with onyx counters, a jetted tub, a separate tiled shower, a private water closet with toilet and a roomy walk-in closet. The remaining two bedrooms and full bath with shower are at the opposite side of the main floor. The garden-level basement space shows off an expansive family room and play area, a wet bar, two bedrooms, a full bathroom with tub/shower combination. There are two separate storage rooms. One is being used as a home gym. The basement refrigerator stays with the wet bar. The freezer in the west storage room stays. There is an exiting mid-level sliding glass door leading out to a newer concrete patio area in the back yard. The second exit is off the deck. The large yard is fenced with wrought iron on two sides and a tall privacy fence on the third side. This home is pristine and the owners have had the vents professionally cleaned. The windows have been professionally cleaned as well. There is an irrigation well and sprinkler system. There are three beautiful neighborhood pools and the Auburn Hills Golf Club is close by. You won't find another home that is so sparkly clean! It gives the phrase,"move-in ready" a new meaning. Seller is related to the listing agent.
Sold-co-op w/mbr
Price Unknown
1315 S City View Cir, Wichita, KS 67235
5beds
3,292sqft
Single Family Onsite Built
Built in 2010
0.29 Acres Lot
$527,100 Zestimate®
$--/sqft
$2,537 Estimated rent
Home value
$527,100
$480,000 - $575,000
$2,537/mo
Zestimate® history
Owner options
List your home for rent
$2,537/mo
Rent Zestimate®
Find your next renter with Zillow Rental Manager. Plus, with online applications, you can quickly screen prospective tenants – for free.
$2,537/mo
Rent Zestimate®
Refinance and save
$629/mo
Est. payment
Refinancing to a lower rate could help reduce your monthly payments and save thousands over the life of the loan.
$629/mo
Est. payment
Explore your selling options
Work with a Zillow partner agent
Leverage their expertise and Zillow's premium Showcase listings to get your home seen by more buyers.
Get startedList with your own agent
Get your home in front of millions of buyers by listing it on Zillow.
Learn how to do itSell it yourself
Take full control of how buyers see your home on Zillow by listing For Sale by Owner (FSBO).
List your homeWhat's special
Zillow last checked:
Listing updated:
Listed by:
Jan Tuttle 316-993-1250,
Heritage 1st Realty
Bought with:
Keely Hillard, 00233252
Source: SCKMLS as distributed by MLS GRID,MLS#: 672692
Facts & features
Interior
Bedrooms & bathrooms
- Bedrooms: 5
- Bathrooms: 3
- Full bathrooms: 3
Primary bedroom
- Description: Carpet
- Level: Main
- Area: 180
- Dimensions: 15 x 12
Bedroom
- Description: Carpet
- Level: Basement
- Area: 132
- Dimensions: 12 x 11
Bedroom
- Description: Carpet
- Level: Main
- Area: 110
- Dimensions: 11 x 10
Bedroom
- Description: Carpet
- Level: Main
- Area: 110
- Dimensions: 11 x 10
Bedroom
- Description: Carpet
- Level: Basement
- Area: 209
- Dimensions: 11 x 19
Dining room
- Description: Wood
- Level: Main
- Area: 80
- Dimensions: 8 x 10
Dining room
- Description: Carpet
- Level: Main
- Area: 90
- Dimensions: 9 x 10
Family room
- Description: Carpet
- Level: Basement
- Area: 551
- Dimensions: 19 x 29
Kitchen
- Description: Wood
- Level: Main
- Area: 198
- Dimensions: 18 x 11
Living room
- Description: Carpet
- Level: Main
- Area: 238
- Dimensions: 14 x 17
Heating
- Forced Air, Natural Gas
Cooling
- Central Air, Electric
Appliances
- Included: Dishwasher, Refrigerator, Range
- Laundry: Main Level, Laundry Room, Sink
Features
- Ceiling Fan(s), Vaulted Ceiling(s)
- Flooring: Hardwood
- Basement: Finished
- Number of fireplaces: 1
- Fireplace features: One, Living Room
Interior area
- Total interior livable area: 3,292 sqft
- Finished area above ground: 1,942
- Finished area below ground: 1,350
Property
Parking
- Total spaces: 3
- Parking features: Attached
- Garage spaces: 3
Features
- Levels: One
- Stories: 1
- Patio & porch: Covered
- Exterior features: Guttering - ALL, Irrigation Well, Sprinkler System
- Fencing: Wood,Wrought Iron
Lot
- Size: 0.29 Acres
- Features: Cul-De-Sac
Details
- Parcel number: 1472603102014.00
Construction
Type & style
- Home type: SingleFamily
- Architectural style: Ranch
- Property subtype: Single Family Onsite Built
Materials
- Frame w/Less than 50% Mas
- Foundation: Full, Walk Out Mid-Level, View Out
- Roof: Composition
Condition
- Year built: 2010
Utilities & green energy
- Gas: Natural Gas Available
- Utilities for property: Sewer Available, Natural Gas Available, Public
Community & HOA
Community
- Features: Sidewalks
- Security: Security System
- Subdivision: AUBURN HILLS
HOA
- Has HOA: Yes
- Services included: Gen. Upkeep for Common Ar
- HOA fee: $629 annually
Location
- Region: Wichita
Financial & listing details
- Tax assessed value: $434,300
- Annual tax amount: $5,637
- Date on market: 5/8/2026
- Cumulative days on market: 4 days
- Ownership: Individual
- Road surface type: Paved
Price history
Price history is unavailable.
Public tax history
| Year | Property taxes | Tax assessment |
|---|---|---|
| 2025 | $5,641 +6% | $49,945 +7% |
| 2024 | $5,323 -1.9% | $46,679 |
| 2023 | $5,426 -7.9% | $46,679 |
| 2022 | $5,892 -3.6% | -- |
| 2021 | $6,114 -1% | -- |
| 2020 | $6,178 -0.5% | $38,606 |
| 2019 | $6,208 +1.1% | $38,606 +3% |
| 2018 | $6,141 -0.9% | $37,479 |
| 2017 | $6,194 +95.2% | -- |
| 2016 | $3,174 -51.4% | -- |
| 2015 | $6,527 -1.3% | -- |
| 2014 | $6,612 | -- |
| 2013 | -- | -- |
| 2012 | -- | -- |
| 2011 | -- | $9,242 +164.7% |
| 2008 | -- | $3,492 |
Find assessor info on the county website
Neighborhood: 67235
Nearby homes
- $508,7005 bd4 ba3.2k sqft1319 S City View Cir, Wichita, KS 67235Off Market
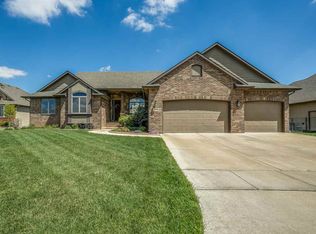
- $623,9005 bd4 ba3.7k sqft1311 S City View Cir, Wichita, KS 67235Off Market
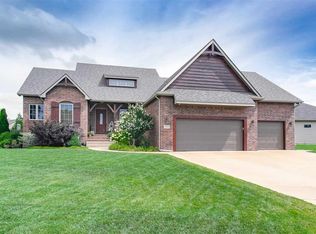
- $454,4004 bd3 ba2.6k sqft1243 S City View Ct, Wichita, KS 67235Off Market
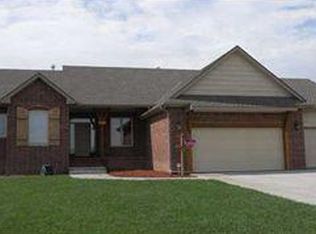
- $--5 bd3 ba3.1k sqft1247 S City View Ct, Wichita, KS 67235Sold
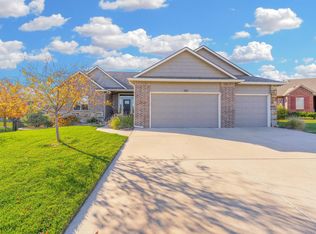
- $566,3005 bd3 ba3.9k sqft1323 S City View Cir, Wichita, KS 67235Off Market
- $546,6005 bd3 ba1.8k sqft1330 S City View Cir, Wichita, KS 67235Off Market
- $517,7006 bd3 ba1.6k sqft1307 S City View Cir, Wichita, KS 67235Off Market
- $622,1004 bd4 ba2k sqft1334 S City View Cir, Wichita, KS 67235Off Market
Nearby schools
GreatSchools rating
- 8/10Explorer Elementary SchoolGrades: PK-4Distance: 1.3 mi
- 8/10Dwight D. Eisenhower Middle SchoolGrades: 7-8Distance: 1 mi
- 8/10Eisenhower High SchoolGrades: 9-12Distance: 1.2 mi
Schools provided by the listing agent
- Elementary: Explorer
- Middle: Eisenhower
- High: Dwight D. Eisenhower
Source: SCKMLS as distributed by MLS GRID. This data may not be complete. We recommend contacting the local school district to confirm school assignments for this home.
Sell for more on Zillow
Get a Zillow Showcase℠ listing at no additional cost and you could sell for .
$527,100
2% more
+$10,542
With Zillow Showcase(estimated)
$537,642
Sell for more on Zillow
Get a Zillow Showcase℠ listing at no additional cost and you could sell for .
$527,100
2% more
+$10,542
With Zillow Showcase(estimated)
$537,642
- Kansas
- Sedgwick County
- Wichita
- 67235
- 1315 S City View Cir
