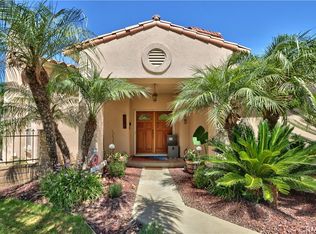
Welcome to this exceptional, fully remodeled estate-style residence offering nearly 2,800 square feet of refined living space with 5 generously sized bedrooms and 3 beautifully upgraded bathrooms. Enter through the stunning double-door entry into a light-filled interior highlighted by soaring vaulted ceilings, elegant architectural details, and a thoughtfully designed open floor plan ideal for both entertaining and everyday luxury living.
The home features fresh designer paint throughout, Brand New HVAC system, premium luxury vinyl plank flooring, and a striking staircase that enhances the home’s sophisticated presence. The gourmet kitchen has been meticulously updated with new stainless steel appliances, modern finishes, and ample cabinetry, seamlessly connecting to the expansive family room with vaulted ceilings and a warm, inviting fireplace.
The primary suite serves as a private retreat, complete with a spa-inspired bathroom featuring dual vanities, upscale finishes, and a calming, resort-like atmosphere. All bedrooms are spacious and well-appointed, while all three bathrooms have been fully remodeled to reflect a timeless, modern aesthetic.
Situated on an impressive 19,000 sq. ft. corner lot at the end of a cul-de-sac, this property offers rare privacy and exceptional outdoor space. The park-like backyard is beautifully landscaped and includes four fruit trees, creating a tranquil setting for outdoor enjoyment. The property boasts abundant parking, including RV parking and multiple access points, offering both convenience and versatility.
Additional highlights include a large three-car garage with epoxy flooring, expansive outdoor areas, and true move-in-ready condition. This is a rare opportunity to own a turnkey luxury home on one of the largest lots in the area—an exceptional offering that will not last long
Sold for $1,180,000
Listed by: Keller Williams OC Coastal Realty • Steven Paul • Contact: 949-514-8800
Bought with: NONMEMBER MRML
$1,180,000
1315 S Jasmine St, Ontario, CA 91762
5beds
2,784sqft
Single Family Residence
Built in 1991
0.44 Acres Lot
$1,172,300 Zestimate®
$424/sqft
$4,296 Estimated rent
Home value
$1,172,300
$1.06M - $1.29M
$4,296/mo
Zestimate® history
Owner options
List your home for rent
$4,296/mo
Rent Zestimate®
Find your next renter with Zillow Rental Manager. Plus, with online applications, you can quickly screen prospective tenants – for free.
$4,296/mo
Rent Zestimate®
Refinance and save
$7,529/mo
Est. payment
Refinancing to a lower rate could help reduce your monthly payments and save thousands over the life of the loan.
$7,529/mo
Est. payment
Explore your selling options
Work with a Zillow partner agent
Leverage their expertise and Zillow's premium Showcase listings to get your home seen by more buyers.
Get startedList with your own agent
Get your home in front of millions of buyers by listing it on Zillow.
Learn how to do itSell it yourself
Take full control of how buyers see your home on Zillow by listing For Sale by Owner (FSBO).
List your homeWhat's special
Four fruit treesWarm inviting fireplaceStriking staircaseGourmet kitchenModern finishesUpscale finishesCalming resort-like atmosphere
Zillow last checked:
Listing updated:
Listed by:
Steven Paul DRE #01456277 949.514.8800,
Keller Williams OC Coastal Realty
Bought with:
General NONMEMBER, DRE #1874040
NONMEMBER MRML
Source: CRMLS,MLS#: OC26008395 Originating MLS: California Regional MLS
Originating MLS: California Regional MLSFacts & features
Interior
Bedrooms & bathrooms
- Bedrooms: 5
- Bathrooms: 3
- Full bathrooms: 3
- Main level bathrooms: 2
- Main level bedrooms: 3
Rooms
- Room types: Bathroom, Bonus Room, Bedroom, Den, Entry/Foyer, Family Room, Foyer, Great Room, Kitchen, Laundry, Living Room, Primary Bathroom, Primary Bedroom, Other, Pantry, Dining Room
Bathroom
- Features: Bathroom Exhaust Fan, Bathtub, Closet, Dual Sinks, Enclosed Toilet, Full Bath on Main Level, Hollywood Bath, Quartz Counters, Remodeled, Separate Shower
Bathroom
- Features: Jack and Jill Bath
Kitchen
- Features: Kitchen Island, Kitchen/Family Room Combo, Quartz Counters, Remodeled, Updated Kitchen, Utility Sink, Walk-In Pantry
Heating
- Central
Cooling
- Central Air
Appliances
- Included: Dishwasher, Gas Range, Refrigerator, Water Heater
- Laundry: Washer Hookup, Gas Dryer Hookup, Inside, Laundry Room
Features
- Cathedral Ceiling(s), Separate/Formal Dining Room, Eat-in Kitchen, High Ceilings, Open Floorplan, Pantry, Quartz Counters, Bedroom on Main Level, Entrance Foyer, Jack and Jill Bath, Primary Suite, Walk-In Pantry, Walk-In Closet(s)
- Flooring: Laminate, Vinyl
- Doors: Double Door Entry, ENERGY STAR Qualified Doors
- Has fireplace: Yes
- Fireplace features: Den, Family Room, Gas, Wood Burning
- Common walls with other units/homes: No Common Walls
Interior area
- Total interior livable area: 2,784 sqft
Property
Parking
- Total spaces: 3
- Parking features: Direct Access, Garage, Oversized, RV Potential, RV Access/Parking
- Attached garage spaces: 3
Accessibility
- Accessibility features: None
Features
- Levels: Two
- Stories: 2
- Entry location: 1
- Patio & porch: None
- Pool features: None
- Spa features: None
- Fencing: Block,Wood,Wrought Iron
- Has view: Yes
- View description: Mountain(s), Neighborhood
Lot
- Size: 0.44 Acres
- Features: Back Yard, Cul-De-Sac, Irregular Lot, Yard
Details
- Parcel number: 1014091450000
- Special conditions: Standard
Construction
Type & style
- Home type: SingleFamily
- Architectural style: Spanish
- Property subtype: Single Family Residence
Materials
- Stucco
- Foundation: Slab
- Roof: Spanish Tile
Condition
- Updated/Remodeled,Turnkey
- New construction: No
- Year built: 1991
Utilities & green energy
- Electric: Standard
- Sewer: Public Sewer
- Water: Public
- Utilities for property: Electricity Connected, Natural Gas Connected, Other, Sewer Connected, Water Connected
Community & HOA
Community
- Features: Curbs, Street Lights
- Security: Carbon Monoxide Detector(s), Smoke Detector(s)
Location
- Region: Ontario
Financial & listing details
- Price per square foot: $424/sqft
- Tax assessed value: $480,568
- Annual tax amount: $6,507
- Date on market: 1/13/2026
- Cumulative days on market: 4 days
- Listing terms: Cash,Cash to New Loan,Conventional,FHA,Submit,VA Loan
- Road surface type: Paved
Price history
| Date | Event | Price |
|---|---|---|
| 2/2/2026 | Sold | $1,180,000-1.5%$424/sqft |
Source:  CRMLS #OC26008395 Report a problem CRMLS #OC26008395 Report a problem | ||
| 1/18/2026 | Contingent | $1,198,000$430/sqft |
Source: CRMLS #OC26008395 Report a problem | ||
| 1/13/2026 | Listed for sale | $1,198,000+54.6%$430/sqft |
Source: CRMLS #OC26008395 Report a problem | ||
| 10/3/2025 | Sold | $775,000+129.3%$278/sqft |
Source: Public Record Report a problem | ||
| 8/1/2003 | Sold | $338,000$121/sqft |
Source: Public Record Report a problem | ||
Public tax history
| Year | Property taxes | Tax assessment |
|---|---|---|
| 2025 | $6,507 +26.1% | $480,568 +2% |
| 2024 | $5,161 +2.9% | $471,145 +2% |
| 2023 | $5,017 +1.3% | $461,907 +2% |
| 2022 | $4,950 +0.6% | $452,850 +2% |
| 2021 | $4,919 +1.8% | $443,970 +1% |
| 2020 | $4,833 +0.9% | $439,418 +2% |
| 2019 | $4,791 +1.4% | $430,802 +2% |
| 2018 | $4,725 +3.7% | $422,355 +2% |
| 2017 | $4,556 | $414,073 +2% |
| 2016 | $4,556 +4.1% | $405,954 +1.5% |
| 2015 | $4,377 +0.7% | $399,856 +2% |
| 2014 | $4,348 | $392,024 +0.5% |
| 2013 | -- | $390,252 +2% |
| 2012 | -- | $382,600 +2% |
| 2011 | -- | $375,098 +0.8% |
| 2010 | -- | $372,295 -0.2% |
| 2009 | -- | $373,180 +2% |
| 2008 | -- | $365,863 +2% |
| 2007 | -- | $358,689 +2% |
| 2006 | -- | $351,655 +2% |
| 2005 | -- | $344,760 +2% |
| 2004 | -- | $338,000 -18.2% |
| 2003 | -- | $413,145 +9% |
| 2002 | -- | $379,000 +8% |
| 2001 | -- | $351,000 +13.1% |
| 2000 | -- | $310,300 |
Find assessor info on the county website
Neighborhood: 91762
Nearby homes
- $1,398,7004 bd3 ba3.3k sqft1409 S Jasmine St, Ontario, CA 91762Off Market
- $1,171,0004 bd3 ba2.5k sqft1314 S Jasmine Pl, Ontario, CA 91762Off Market

- $1,288,0006 bd5 ba3.7k sqft1308 S Helen Ave, Ontario, CA 91762Sold
- $1,226,9004 bd3 ba2.6k sqft1417 S Jasmine St, Ontario, CA 91762Off Market
- $1,281,0004 bd3 ba2.6k sqft1412 S Helen Ave, Ontario, CA 91762Off Market
- $1,103,5005 bd3 ba2.6k sqft1410 S Jasmine St, Ontario, CA 91762Off Market
- $764,3002 bd1 ba1.4k sqft1558 W Phillips St, Ontario, CA 91762Off Market
- $1,122,2003 bd3 ba2.5k sqft1420 S Helen Ave, Ontario, CA 91762Off Market
Nearby schools
GreatSchools rating
- 7/10Vista Grande Elementary SchoolGrades: K-6Distance: 0.5 mi
- 7/10Oaks Middle SchoolGrades: 7-8Distance: 0.3 mi
- 5/10Ontario High SchoolGrades: 9-12Distance: 1 mi
Get a cash offer in 3 minutes
Find out how much your home could sell for in as little as 3 minutes with a no-obligation cash offer.
Estimated market value
$1,172,300
Get a cash offer in 3 minutes
Find out how much your home could sell for in as little as 3 minutes with a no-obligation cash offer.
Estimated market value
$1,172,300
- California
- San Bernardino County
- Ontario
- 91762
- 1315 S Jasmine St
Nearby cities
Nearby neighborhoods
Nearby zip codes
Other Ontario Topics
