Skip main navigation
Sold for $165,000
  • $165,000

    1315 S Pine Ridge Cir #E-15, Sanford, FL 32773

    2beds
    1,025sqft
    Condominium
    Built in 1986
    -- sqft lot
    $150,400 Zestimate®
    $161/sqft
    $1,491 Estimated rent

    Home value

    $150,400

    $138,000 - $162,000

    $1,491/mo

    Zestimate® history
    Loading
    Loading...

    Owner options

    List your home for rent

    $1,491/mo

    Rent Zestimate®

    Find your next renter with Zillow Rental Manager. Plus, with online applications, you can quickly screen prospective tenants – for free.

    Learn more

    $1,491/mo

    Rent Zestimate®

    Refinance and save

    $1,647/mo

    Est. payment

    Refinancing to a lower rate could help reduce your monthly payments and save thousands over the life of the loan.

    See today's rates

    $1,647/mo

    Est. payment

    Explore your selling options

    Work with a Zillow partner agent

    Leverage their expertise and Zillow's premium Showcase listings to get your home seen by more buyers.

    Get started

    List with your own agent

    Get your home in front of millions of buyers by listing it on Zillow.

    Learn how to do it

    Sell it yourself

    Take full control of how buyers see your home on Zillow by listing For Sale by Owner (FSBO).

    List your home

    What's special


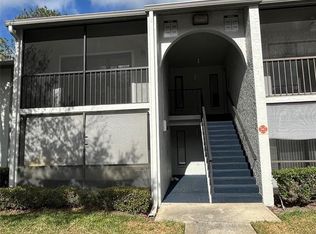
    This light and bright 2 bedroom 2 bath corner unit on the first floor is a must see located in a gated community. Sip your morning coffee on your screened patio gazing at the pond and fountain. (Baby ducks are the current attraction) The neutral interior offers you a blank canvas to make it yours, full appliance pkg, large primary suite with ample closet space are just a few of the features of this home. Recent upgrade is a new a/c that will make ease your mind through our hot Florida summer. Meet your neighbors and enjoy the many amenities including the pool, clubhouse, tennis and exercise trails that is offered for its residents. HOA fees include basic cable and internet, water, ground and exterior mtc to name a few. Easy access to the 417, 1-4, restaurants and shopping. Call today and schedule your private showing.

    Zillow last checked:

    Listing updated:

    Listed by:

    Kim Carthen 407-448-3436,

    CARTHEN REALTY INC 407-657-5144,

    Tracey Dempsey 407-590-2724,

    CARTHEN REALTY INC

    Bought with:

    Matt Snyder, 3609649

    KELLER WILLIAMS HERITAGE REALTY

    Charlie Peterson, 3444686

    KELLER WILLIAMS HERITAGE REALTY

    Source: Stellar MLS,MLS#: O6206635MLS LogoOriginating MLS: Orlando Regional

    Facts & features

    Interior

    Bedrooms & bathrooms
    • Bedrooms: 2
    • Bathrooms: 2
    • Full bathrooms: 2
    Rooms
    • Room types: Great Room, Utility Room
    Primary bedroom
    • Features: Shower No Tub, Walk-In Closet(s)
    • Level: First
    • Dimensions: 15x12
    Bedroom 2
    • Features: Dual Closets
    • Level: First
    • Dimensions: 12x11
    Balcony porch lanai
    • Level: First
    • Dimensions: 19x6
    Dinette
    • Level: First
    • Dimensions: 8x6
    Great room
    • Level: First
    • Dimensions: 26x13
    Kitchen
    • Level: First
    • Dimensions: 10x8
    Laundry
    • Level: First
    • Dimensions: 8x10
    Heating
    • Central, Electric
    Cooling
    • Central Air
    Appliances
    • Included: Dishwasher, Disposal, Dryer, Electric Water Heater, Exhaust Fan, Microwave, Range, Range Hood, Refrigerator, Washer
    • Laundry: Laundry Room
    Features
    • Ceiling Fan(s), Eating Space In Kitchen, Living Room/Dining Room Combo, Primary Bedroom Main Floor, Walk-In Closet(s)
    • Flooring: Ceramic Tile
    • Doors: Sliding Doors
    • Windows: Window Treatments
    • Has fireplace: No
    • Common walls with other units/homes: Corner Unit
    Interior area
    • Total structure area: 1,025
    • Total interior livable area: 1,025 sqft

    Property

    Features
    • Levels: One
    • Stories: 1
    • Patio & porch: Covered, Patio, Screened
    • Exterior features: Irrigation System, Sidewalk, Tennis Court(s)
    • Has view: Yes
    • View description: Pond
    • Has water view: Yes
    • Water view: Pond
    Lot
    • Size: 650 Square Feet
    • Residential vegetation: Mature Landscaping
    Details
    • Parcel number: 02203051800000E10
    • Zoning: MR3
    • Special conditions: Probate Listing

    Construction

    Type & style
    • Home type: Condo
    • Architectural style: Contemporary
    • Property subtype: Condominium
    • Attached to another structure: Yes
    Materials
    • Block, Stucco
    • Foundation: Slab
    • Roof: Shingle
    Condition
    • Completed
    • New construction: No
    • Year built: 1986

    Utilities & green energy

    • Sewer: Public Sewer
    • Water: See Remarks
    • Utilities for property: BB/HS Internet Available, Cable Available, Electricity Connected, Public, Sewer Connected, Water Connected

    Community & HOA

    Community
    • Features: Association Recreation - Owned, Buyer Approval Required, Clubhouse, Community Mailbox, Gated Community - No Guard, Pool, Sidewalks
    • Pet fee: $0 monthly
    • Subdivision: PINE RIDGE CLUB VILLAGE 1 PH 6 BLDG 13
    HOA
    • Has HOA: Yes
    • Services included: Common Area Taxes, Community Pool, Insurance, Maintenance Structure, Maintenance Grounds, Maintenance Repairs, Pool Maintenance, Recreational Facilities, Sewer, Water
    • HOA fee: $483 monthly
    • HOA name: Talita Gador
    • HOA phone: 407-644-0010
    Location
    • Region: Sanford

    Financial & listing details

    • Price per square foot: $161/sqft
    • Annual tax amount: $193
    • Date on market: 5/18/2024
    • Cumulative days on market: 24 days
    • Listing terms: Cash,Conventional
    • Ownership: Condominium
    • Total actual rent: 0
    • Electric utility on property: Yes
    • Road surface type: Asphalt

    Price history

    DateEventPrice
    7/12/2024Sold$165,000-2.9%$161/sqft
    Source: Stellar MLS #O6206635 Report a problem
    6/12/2024Pending sale$169,900$166/sqft
    Source: Stellar MLS #O6206635 Report a problem
    5/18/2024Listed for sale$169,900$166/sqft
    Source: Stellar MLS #O6206635 Report a problem

    Public tax history

    Tax history is unavailable.

    Neighborhood: 32773

    Nearby schools

    GreatSchools rating
    Schools provided by the listing agent
    • Elementary: Wicklow Elementary
    • Middle: Millennium Middle
    • High: Seminole High

    Source: Stellar MLS. This data may not be complete. We recommend contacting the local school district to confirm school assignments for this home.

    Get a cash offer in 3 minutes
    Find out how much your home could sell for in as little as 3 minutes with a no-obligation cash offer.
    Estimated market value
    $150,400
    Get a cash offer in 3 minutes
    Find out how much your home could sell for in as little as 3 minutes with a no-obligation cash offer.
    Estimated market value
    $150,400