Skip main navigation
Sold
  • Listed by: Realty ONE Group Orca Gold • Crystal Lynn
    Bought with: Best Choice Realty LLC
    $310,000

    1315 S Puget Drive #D-12, Renton, WA 98055

    2beds
    982sqft
    Multi Family, Condominium
    Built in 1980
    -- sqft lot
    $299,100 Zestimate®
    $316/sqft
    $2,093 Estimated rent

    Home value

    $299,100

    $275,000 - $326,000

    $2,093/mo

    Zestimate® history
    Loading
    Loading...

    Owner options

    List your home for rent

    $2,093/mo

    Rent Zestimate®

    Find your next renter with Zillow Rental Manager. Plus, with online applications, you can quickly screen prospective tenants – for free.

    Learn more

    $2,093/mo

    Rent Zestimate®

    Refinance and save

    $2,438/mo

    Est. payment

    Refinancing to a lower rate could help reduce your monthly payments and save thousands over the life of the loan.

    See today's rates

    $2,438/mo

    Est. payment

    Explore your selling options

    Work with a Zillow partner agent

    Leverage their expertise and Zillow's premium Showcase listings to get your home seen by more buyers.

    Get started

    List with your own agent

    Get your home in front of millions of buyers by listing it on Zillow.

    Learn how to do it

    Sell it yourself

    Take full control of how buyers see your home on Zillow by listing For Sale by Owner (FSBO).

    List your home

    What's special

    Cozy wood-burning fireplaceRv parkingTwo closetsWet bar in livingNewer lvp flooringSpacious primary suitePrivate vanity
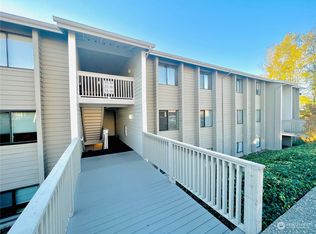
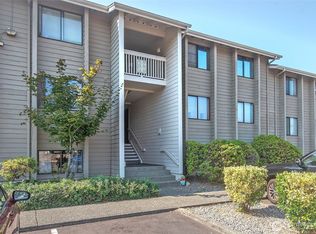
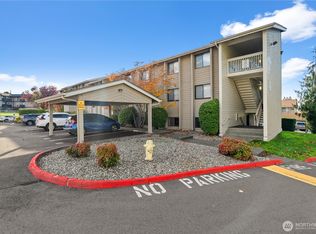
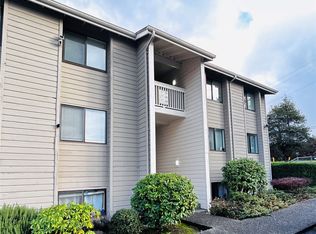
    This well-managed community offers open green spaces, a clubhouse, pool, RV parking, and a friendly on-site facilities employee. HOA dues include water, sewer, and garbage, keeping monthly costs low.Enjoy a freshly painted interior with newer LVP flooring, a cozy wood-burning fireplace, wet bar in living. The spacious primary suite features two closets, a private vanity, and direct access to the shower and tub. A second bedroom and nearby hall bath offer flexible living options.Located in a prime spot with easy access to public transportation, this home combines comfort, affordability, and community perks. Move-in ready—come see why Sunset Ridge is the place to be!

    Zillow last checked:

    Listing updated:

    Listed by:

    Crystal Lynn,

    Realty ONE Group Orca Gold,

    Susan McCarthy,

    Realty ONE Group Orca Gold

    Bought with:

    Linda DeCuire, 128829

    Best Choice Realty LLC

    Source: NWMLS as distributed by MLS GRID,MLS#: 2373969MLS Logo

    Facts & features

    Interior

    Bedrooms & bathrooms
    • Bedrooms: 2
    • Bathrooms: 2
    • Full bathrooms: 1
    • 1/2 bathrooms: 1
    • Main level bathrooms: 2
    • Main level bedrooms: 2
    Primary bedroom
    • Level: Main
    Bedroom
    • Level: Main
    Bathroom full
    • Level: Main
    Other
    • Level: Main
    Dining room
    • Level: Main
    Entry hall
    • Level: Main
    Kitchen without eating space
    • Level: Main
    Living room
    • Level: Main
    Heating
    • Fireplace, Baseboard, Electric
    Cooling
    • None
    Appliances
    • Included: Dishwasher(s), Disposal, Microwave(s), Refrigerator(s), Stove(s)/Range(s), Garbage Disposal, Water Heater: Electric, Water Heater Location: Laundry Area, Cooking - Electric Hookup, Cooking-Electric, Dryer-Electric, Washer
    • Laundry: Electric Dryer Hookup, Washer Hookup
    Features
    • Flooring: Engineered Hardwood, Laminate, Vinyl
    • Windows: Coverings: Blinds
    • Number of fireplaces: 1
    • Fireplace features: Wood Burning, Main Level: 1, Fireplace
    Interior area
    • Total structure area: 982
    • Total interior livable area: 982 sqft

    Property

    Parking
    • Total spaces: 1
    • Parking features: Carport
    • Has carport: Yes
    • Covered spaces: 1
    Features
    • Levels: One
    • Stories: 1
    • Entry location: Main
    • Patio & porch: Cooking-Electric, Dryer-Electric, Fireplace, Ground Floor, Washer, Water Heater
    • Has view: Yes
    • View description: Territorial
    Lot
    • Features: Dead End Street, Paved, Sidewalk
    Details
    • Parcel number: 8135200020
    • Special conditions: See Remarks

    Construction

    Type & style
    • Home type: MultiFamily
    • Architectural style: Condo (1 Level)
    • Property subtype: Multi Family, Condominium
    Materials
    • Wood Products
    • Roof: Composition
    Condition
    • Year built: 1980

    Utilities & green energy

    • Electric: Company: PSE
    • Sewer: Company: HOA
    • Water: Company: HOA

    Community & HOA

    Community
    • Features: Pool
    • Subdivision: Benson Hill
    HOA
    • Services included: Common Area Maintenance, Maintenance Grounds, Sewer, Water
    • HOA fee: $453 monthly
    • HOA phone: 206-935-7951
    Location
    • Region: Renton

    Financial & listing details

    • Price per square foot: $316/sqft
    • Annual tax amount: $3,092
    • Date on market: 8/12/2025
    • Cumulative days on market: 344 days
    • Listing terms: Conventional,VA Loan
    • Inclusions: Dishwasher(s), Garbage Disposal, Microwave(s), Refrigerator(s), Stove(s)/Range(s)

    Price history

    DateEventPrice
    7/18/2025Sold$310,000$316/sqft
    Source: NWMLS as distributed by MLS GRID #2373969 Report a problem
    5/16/2025Pending sale$310,000$316/sqft
    Source: NWMLS as distributed by MLS GRID #2373969 Report a problem
    5/13/2025Listed for sale$310,000$316/sqft
    Source: NWMLS as distributed by MLS GRID #2373969 Report a problem

    Public tax history

    Tax history is unavailable.

    Neighborhood: 98055

    Nearby schools

    GreatSchools rating
    Get a cash offer in 3 minutes
    Find out how much your home could sell for in as little as 3 minutes with a no-obligation cash offer.
    Estimated market value
    $299,100
    Get a cash offer in 3 minutes
    Find out how much your home could sell for in as little as 3 minutes with a no-obligation cash offer.
    Estimated market value
    $299,100