Skip main navigation
Pending inspection
  • Listed by: John L. Scott, Inc • Phillip T. Rodocker
    $294,950

    1315 S Puget Drive #F-12, Renton, WA 98055

    2beds
    982sqft
    : 
    Loading
    Get pre-qualified
    Condominium
    Built in 1980
    -- sqft lot
    $290,800 Zestimate®
    $300/sqft
    $480/mo HOA

    What's special

    Dedicated covered parkingRv parkingContemporary finishes throughoutStylish upgradesConvenient continental-style bathroomSparkling outdoor poolGenerous primary suite
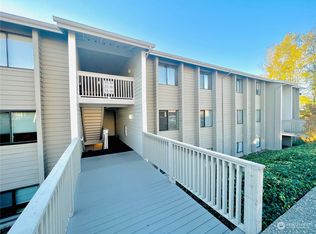
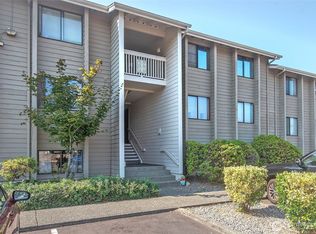
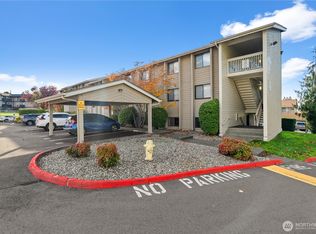
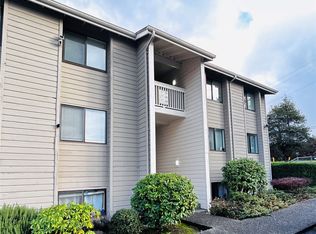
    Elevated condo living in the desirable Sunset Ridge community with this beautifully refreshed residence showcasing stylish upgrades and an inviting private patio space perfect for relaxing or entertaining. Thoughtfully redesigned with contemporary finishes throughout, this inviting home features brand-new luxury vinyl plank flooring, plush new bedroom carpet, fresh interior paint, and a reimagined kitchen with modern touches that blend functionality and style. The spacious open-concept design creates seamless flow between the kitchen, dining, and living areas, centered around a striking updated fireplace that adds warmth and character to the heart of the home. Retreat to the generous primary suite complete with a convenient continental-style bathroom and comfortable living space. Enjoy the ease of in-unit laundry, dedicated covered parking, and abundant guest parking nearby. Sunset Ridge offers exceptional amenities including a sparkling outdoor pool, beautifully maintained grounds, RV parking, and attentive on-site management. HOA dues conveniently include water, sewer, and garbage. With no rental cap, this property presents incredible flexibility for homeowners and investors alike. Ideally positioned near major commuter routes including I-405, SR-167, and SR-515, with quick access to The Boeing Company, Sea-Tac Airport, downtown Seattle, Bellevue, and Kent. Outdoor recreation awaits just moments away at Gene Coulon Beach Park, the Cedar River Trail & Maplewood Golf Course.
    41 days
    |
    263
    |
    15
    |

    Zillow last checked:

    Listing updated:

    Listed by:

    Phillip T. Rodocker,

    John L. Scott, Inc

    Source: NWMLS as distributed by MLS GRID,MLS#: 2501331MLS Logo

      Facts & features

      Interior

      Bedrooms & bathrooms
      • Bedrooms: 2
      • Bathrooms: 2
      • Full bathrooms: 1
      • 1/2 bathrooms: 1
      • Main level bathrooms: 2
      • Main level bedrooms: 2
      Primary bedroom
      • Level: Main
      Bedroom
      • Level: Main
      Bathroom full
      • Level: Main
      Other
      • Level: Main
      Dining room
      • Level: Main
      Kitchen without eating space
      • Level: Main
      Living room
      • Level: Main
      Heating
      • Fireplace, Baseboard, Electric
      Cooling
      • None
      Appliances
      • Included: Dishwasher, Dryer, Microwave, Refrigerator, Stove(s)/Range(s), Washer, Dishwasher(s), Dryer(s), Microwave(s), Refrigerator(s), Washer(s)
      Features
      • Flooring: Vinyl Plank
      • Doors: French Doors
      • Number of fireplaces: 1
      • Fireplace features: Wood Burning, Main Level: 1, Fireplace
      Interior area
      • Total structure area: 982
      • Total interior livable area: 982 sqft

      Property

      Parking
      • Parking features: Carport, Uncovered
      • Has carport: Yes
      Features
      • Levels: One
      • Stories: 1
      • Patio & porch: Fireplace, French Doors, Ground Floor
      • Has view: Yes
      • View description: Territorial
      Lot
      • Features: Paved, Sidewalk
      Details
      • Parcel number: 8135200410
      • Special conditions: Standard

      Construction

      Type & style
      • Home type: Condo
      • Architectural style: Condo (1 Level)
      • Property subtype: Condominium
      Materials
      • Cement/Concrete, Wood Products
      • Roof: Composition
      Condition
      • Year built: 1980
      • Major remodel year: 1980

      Community & HOA

      Community
      • Features: Cable TV, Pool
      • Subdivision: Benson Hill
      HOA
      • Services included: Common Area Maintenance, Water
      • HOA fee: $480 monthly
      Location
      • Region: Renton

      Financial & listing details

      • Price per square foot: $300/sqft
      • Annual tax amount: $2,819
      • Date on market: 5/26/2026
      • Cumulative days on market: 42 days
      • Listing terms: Conventional
      • Inclusions: Dishwasher(s), Dryer(s), Microwave(s), Refrigerator(s), Stove(s)/Range(s), Washer(s)

        Estimated market value

        $290,800

        $276,000 - $305,000

        $1,906/mo

        Price history

        DateEventPrice
        6/24/2026Pending sale$294,950$300/sqft
        Source: NWMLS as distributed by MLS GRID #2501331 Report a problem
        5/26/2026Listed for sale$294,950$300/sqft
        Source: NWMLS as distributed by MLS GRID #2501331 Report a problem

        Public tax history

        Tax history is unavailable.

        Monthly payment

        Est. payment

        Payment breakdown

        Explore the cost of this home by adjusting the details. Changes won't be saved.
        All calculations are estimates and provided by Zillow, Inc. for informational purposes only. Actual amounts may vary.
        HOA fees may include property taxes on listings classified as Co-Ops. Contact the listing agent and/or owner for fee details.
        Mortgage interest rates are dependent on a number of factors, including credit score, down payment, and repayment length. Interest rate data provided by Zillow Group Marketplace, Inc. as of 1/1/1970 from various mortgage lenders with which we have lead or other similar arrangements; the Estimated Payment is an average of those rates.
        See how much you could borrow to make a competitive offer.

        Climate risks

        Neighborhood: 98055

        Getting around

        35 / 100
        Some Transit

        Nearby schools

        GreatSchools rating

        A local agent can set up tours, give advice and negotiate with sellers.

        Browse local experts

        Similar homes

        Skip to the end of the carouselSkip to the beginning of the carousel