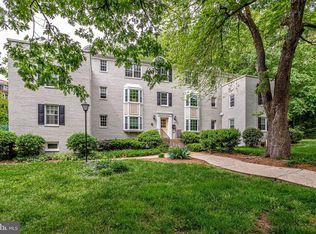
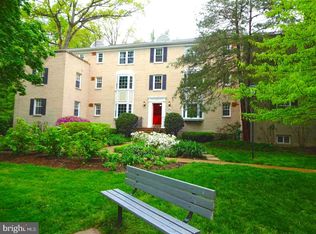
Located in the historic Commons of Arlington, this bright, airy 838-square-foot condo features two bedrooms, a renovated kitchen and bath, abundant natural light, and generous closet space.
The kitchen features, new cabinets, all-new kitchen appliances, including an electric range, dishwasher, refrigerator, full-size microwave, and disposal; giving it a desirable classic and historic exterior charm, with a new and updated feel inside. This home also boasts fresh paint, new carpet and new light fixtures throughout. There are six closets - one in the foyer, two in the first bedroom, one in the second bedroom and two in the hall near the bathroom. The bathroom has been updated to include a new vanity, a newly coated bathtub, new fixtures, a new toilet with a dual flush button and stylish LVF flooring. Each unit also comes with a dedicated storage area of its own, an interior bike storage area located in the clean and spacious laundry room (new laundry appliances). The community amenities include a charming pool area, a well-equipped fitness center with newly renovated bathrooms and shower, a spacious sauna and free parking. The condo fee covers water, snow removal, and window maintenance (huge bonus). Despite being a wonderfully charming building/community, the highlight of this condo may be how conveniently located it is...near Columbia Pike, Glebe Road, I-395, Metro access, Walter Reed Community Center, dog parks, and Shirlington's dining and shopping.
For sale
$335,000
1315 S Walter Reed Dr APT 204, Arlington, VA 22204
2beds
838sqft
Condominium
Built in 1948
-- sqft lot
$332,300 Zestimate®
$400/sqft
$587/mo HOA
What's special
Charming pool areaStylish lvf flooringNew carpetElectric rangeRenovated bathTwo bedroomsAll-new kitchen appliances
- 19 days |
- 266 |
- 15 |
Zillow last checked:
Listing updated:
Listed by:
Trevor Crowley,
Long & Foster Real Estate, Inc. 240-497-1700
Source: Long & Foster Broker Feed,MLS#: VAAR2077346
Facts & features
Interior
Bedrooms & bathrooms
- Bedrooms: 2
- Bathrooms: 1
- Full bathrooms: 1
Heating
- Heat Pump(s)
Cooling
- Central A/C
Appliances
- Included: Built-In Microwave, Disposal, Refrigerator, Stove
Features
- Bathroom - Tub Shower, Carpet, Combination Dining/Living, Kitchen - Galley
- Has basement: No
Interior area
- Total structure area: 838
- Total interior livable area: 838 sqft
Video & virtual tour
Property
Parking
- Parking features: Parking Lot, On Street
- Has uncovered spaces: Yes
Features
- Levels: One
- Stories: 1
- Exterior features: Street Lights, Sidewalks
Construction
Type & style
- Home type: Condo
- Architectural style: Condo
- Property subtype: Condominium
Materials
- Brick
Condition
- New construction: No
- Year built: 1948
Utilities & green energy
- Sewer: Public Sewer
- Water: Public
Community & HOA
Community
- Condo and coop fee: $587
- Subdivision: Commons Of Arlington
Location
- Region: Arlington
Financial & listing details
- Price per square foot: $400/sqft
- Annual tax amount: $3,616
- Date on market: 8/6/2026
- Ownership: Condominium
Estimated market value
$332,300
$316,000 - $349,000
$2,222/mo
Price history
| Date | Event | Price |
|---|---|---|
| 8/6/2026 | Listed for sale | $335,000-2.3%$400/sqft |
Source:  Long & Foster Broker Feed #VAAR2077346 Report a problem Long & Foster Broker Feed #VAAR2077346 Report a problem | ||
| 5/19/2026 | Listing removed | $343,000$409/sqft |
Source:  Bright MLS #VAAR2068948 Report a problem Bright MLS #VAAR2068948 Report a problem | ||
| 2/18/2026 | Listed for sale | $343,000-3.4%$409/sqft |
Source: Bright MLS #VAAR2068948 Report a problem | ||
| 12/20/2025 | Listing removed | $355,000$424/sqft |
Source: Bright MLS #VAAR2063708 Report a problem | ||
| 9/30/2025 | Price change | $355,000-1.4%$424/sqft |
Source: Bright MLS #VAAR2063708 Report a problem | ||
| 9/12/2025 | Listed for sale | $360,000+21918.3%$430/sqft |
Source: Bright MLS #VAAR2063708 Report a problem | ||
| 9/4/2017 | Listing removed | $1,550$2/sqft |
Source: American Realty Group #AR9959210 Report a problem | ||
| 6/19/2017 | Price change | $1,550-7.5%$2/sqft |
Source: American Realty Group #AR9959210 Report a problem | ||
| 5/26/2017 | Listed for rent | $1,675$2/sqft |
Source: American Realty Group #AR9959210 Report a problem | ||
| 6/23/2015 | Listing removed | $1,635$2/sqft |
Source: American Realty Group #AR8622999 Report a problem | ||
| 6/20/2015 | Pending sale | $1,635$2/sqft |
Source: American Realty Group #AR8622999 Report a problem | ||
| 6/20/2015 | Listed for sale | $1,635$2/sqft |
Source: American Realty Group #AR8622999 Report a problem | ||
Public tax history
Tax history is unavailable.
Monthly payment
Est. payment
Payment breakdown
Explore the cost of this home by adjusting the details. Changes won't be saved.Climate risks
Neighborhood: Douglas Park
Nearby schools
GreatSchools rating
- 3/10Dr. Charles R. Drew ElementaryGrades: PK-5Distance: 0.7 mi
- 5/10Jefferson Middle SchoolGrades: 6-8Distance: 0.9 mi
- 4/10Wakefield High SchoolGrades: 9-12Distance: 1.5 mi
Schools provided by the listing agent
- Elementary: Randolph
- Middle: Jefferson
- High: Wakefield
- District: Arlington County Public Schools
Source: Long & Foster Broker Feed. This data may not be complete. We recommend contacting the local school district to confirm school assignments for this home.
- $281,2001 bd1 ba758 sqft1315 S Walter Reed Dr #15101, Arlington, VA 22204Off Market

- $340,3002 bd1 ba889 sqft1315 S Walter Reed Dr #15102, Arlington, VA 22204Off Market
- $289,1001 bd1 ba711 sqft1315 S Walter Reed Dr #15103, Arlington, VA 22204Off Market

- $321,8002 bd1 ba838 sqft1315 S Walter Reed Dr #15104, Arlington, VA 22204Off Market
- $272,9001 bd1 ba758 sqft1315 S Walter Reed Dr #15201, Arlington, VA 22204Off Market
- $336,1002 bd1 ba889 sqft1315 S Walter Reed Dr #15202, Arlington, VA 22204Off Market
- $268,2001 bd1 ba711 sqft1315 S Walter Reed Dr #15203, Arlington, VA 22204Off Market
- $335,3002 bd1 ba838 sqft1315 S Walter Reed Dr #17101, Arlington, VA 22204Off Market
- $---- bd-- ba-- sqft1315 S Walter Reed Dr APT 202, Arlington, VA 22204Off Market
A local agent can set up tours, give advice and negotiate with sellers.
Similar homes
- $285,0002 bd1 ba748 sqft706 S Arlington Mill Dr #18103, Arlington, VA 22204For Sale
 MLS ID #VAAR2077576, Roberto Roncales, Keller Williams Realty. Bright MLS
 - $289,9002 bd1 ba692 sqft704 S Arlington Mill Dr #17101, Arlington, VA 22204For Sale
 MLS ID #VAAR2076378, Darla Colletti, Samson Properties. Bright MLS
 - $330,0001 bd1 ba711 sqft2880 S Abingdon St APT C2, Arlington, VA 22206For Sale
 MLS ID #VAAR2074066, Patricia Shannon, Long & Foster Real Estate, Inc.. Bright MLS
 - $350,0002 bd1 ba783 sqft1301 N Ode St APT 114, Arlington, VA 22209For Sale
 MLS ID #VAAR2073104, Thambi Gangadhar, Gaja Associates Inc.. Bright MLS
 - $499,9002 bd2 ba1k sqftWest Village Of Shirlington, Arlington, VA 22204For SaleMLS ID #VAAR2077580, Casey Samson, Samson Properties. Bright MLS
- $335,0002 bd2 ba946 sqftPotowmack Crossing, Alexandria, VA 22314For SaleMLS ID #VAAX2064746, Nicole McCullar, KW Metro Center. Bright MLS
- $384,0002 bd1 ba810 sqftThe Arlington, Arlington, VA 22206For SaleMLS ID #VAAR2073686, Christi Kay, RE/MAX Executives. Bright MLS
- $339,0001 bd1 ba780 sqftParkfairfax, Alexandria, VA 22302For SaleMLS ID #VAAX2062858, Tammy Hill, KW Metro Center. Bright MLS
- $299,0001 bd1 ba600 sqftColonial Village I,ii,iii, Arlington, VA 22201For SaleMLS ID #VAAR2078014, Debra Brickwedde, Samson Properties. Bright MLS
- $320,0002 bd2 ba960 sqftBolling Brook, Alexandria, VA 22302For SaleMLS ID #VAAX2059776, Jillian Levitt, Compass. Bright MLS
- $359,9002 bd1 ba935 sqftExchange At Van Dorn, Alexandria, VA 22304For SaleMLS ID #VAAX2062508, Florence Agola, Samson Properties. Bright MLS
- $319,0003 bd2 ba974 sqftBrentwood, Washington, DC 20018For SaleMLS ID #DCDC2277424, Ray Gernhart, Samson Properties. Bright MLS
- $289,0001 bd1 ba612 sqftBedford Park, Arlington, VA 22201For SaleMLS ID #VAAR2072590, Byron Hudtloff, RE/MAX Executives. Bright MLS
- $350,0002 bd1 ba851 sqftNew Providence Vill At L, Falls Church, VA 22042For SaleMLS ID #VAFX2326450, Chris Craddock, EXP Realty, LLC. Bright MLS
- $315,0001 bd1 ba671 sqftFayette Court, Alexandria, VA 22314For SaleMLS ID #VAAX2064862, Ellie Sweet, KW Metro Center. Bright MLS
- $359,9002 bd2 ba1k sqftWest End Condominium, Alexandria, VA 22304For SaleMLS ID #VAAX2055310, Greg Beeker, Berkshire Hathaway HomeServices PenFed Realty. Bright MLS
- $340,0001 bd1 ba765 sqftParkside At Alexandria, Alexandria, VA 22304For SaleMLS ID #VAAX2064494, Ealon Ostergaard, KW Metro Center. Bright MLS
- $340,0003 bd3 ba1.1k sqft3917 Triton Ct, Temple Hills, MD 20748For SaleMLS ID #MDPG2214746, Mahamed Bushara, Real Broker, LLC. Bright MLS
- $299,0002 bd2 ba723 sqft1714 West Virginia Condo, Washington, DC 20002For SaleMLS ID #DCDC2268614, Lou Muscarella, Compass. Bright MLS
- $359,9902 bd2 ba928 sqft6905 Victoria Dr Unit K, Alexandria, VA 22310For SaleMLS ID #VAFX2328204, Lalitha Sivakumar, Redfin Corporation. Bright MLS
