Skip main navigation
Sold
  • $917,000

    1315 SE 34th Ave, Portland, OR 97214

    1beds
    1,974sqft
    Residential, Single Family Residence
    Built in 1905
    3,484.8 Square Feet Lot
    $883,400 Zestimate®
    $465/sqft
    $2,363 Estimated rent

    Home value

    $883,400

    $830,000 - $928,000

    $2,363/mo

    Zestimate® history
    Loading
    Loading...

    Owner options

    List your home for rent

    $2,363/mo

    Rent Zestimate®

    Find your next renter with Zillow Rental Manager. Plus, with online applications, you can quickly screen prospective tenants – for free.

    Learn more

    $2,363/mo

    Rent Zestimate®

    Refinance and save

    $5,605/mo

    Est. payment

    Refinancing to a lower rate could help reduce your monthly payments and save thousands over the life of the loan.

    See today's rates

    $5,605/mo

    Est. payment

    Explore your selling options

    Work with a Zillow partner agent

    Leverage their expertise and Zillow's premium Showcase listings to get your home seen by more buyers.

    Get started

    List with your own agent

    Get your home in front of millions of buyers by listing it on Zillow.

    Learn how to do it

    Sell it yourself

    Take full control of how buyers see your home on Zillow by listing For Sale by Owner (FSBO).

    List your home

    What's special

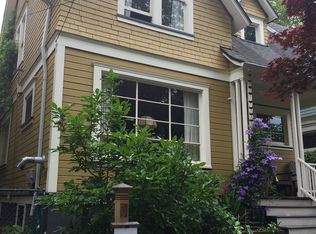
    Large dining roomBeautiful hot pink hydrangeaGrand kitchenSheet-rocked wallsGiant windowsHigh ceilingsHandsome fireplace
    Call us to tour, this home will not last long! A flare of San Francisco right in the middle of the Hawthorne District. This unique 1905 Victorian Beauty, stands tall off the street, with a bird's eye view of the neighborhood, a covered porch, and a glass front door that opens to a spacious living area with 10' ceilings. A handsome fireplace, a large dining room, a sitting room, and giant windows for streaming natural light. There is a galley-style bathroom with an original claw foot tub and a one-bedroom space that could be returned to the original design with a redefined wall. You'll be drawn to the back of the home, where the grand kitchen and porch connect. The basement door takes you to the laundry, basement, and a dedicated entrance to the backyard where the "Old Man" curly willow tree lives. The basement has high ceilings, sheet-rocked walls, and a newer high-efficiency gas furnace (2021). The entry into the original garage has vintage wooden carriage doors, which keep the style classic! Come spring, enjoy a beautiful hot pink hydrangea and one of Portland's finest varietal yellow and orange rose bushes up front. The Color pallet is an eye-catcher and charming. The location is fantastic; walk to Hawthorne Boulevard, Mt. Tabor Park, eateries of Belmont! Franklin High pocket, and the desired Sunnyside Environmental school. [Home Energy Score = 4. HES Report at https://rpt.greenbuildingregistry.com/hes/OR10224298]

    Zillow last checked:

    Listing updated:

    Listed by:

    Jenny Combs 971-207-3411,

    Brad Davis Properties, Inc.,

    Kim Davis 503-705-6055,

    Brad Davis Properties, Inc.

    Bought with:

    Bobby Curtis, 201101115

    Living Room Realty

    Source: RMLS (OR),MLS#: 23417374MLS Logo

    Facts & features

    Interior

    Bedrooms & bathrooms
    • Bedrooms: 1
    • Bathrooms: 1
    • Full bathrooms: 1
    • Main level bathrooms: 1
    Primary bedroom
    • Features: Ceiling Fan, Hardwood Floors, Closet
    • Level: Main
    Dining room
    • Features: Hardwood Floors
    • Level: Main
    Family room
    • Features: Fireplace, Hardwood Floors
    • Level: Main
    Kitchen
    • Features: Builtin Range, Dishwasher, Eating Area, Exterior Entry, Nook, Free Standing Refrigerator, Tile Floor
    • Level: Main
    Living room
    • Features: Hardwood Floors
    • Level: Main
    Heating
    • Forced Air, Fireplace(s)
    Appliances
    • Included: Built-In Range, Dishwasher, Free-Standing Refrigerator, Gas Appliances, Range Hood, Electric Water Heater
    • Laundry: Laundry Room
    Features
    • High Ceilings, Eat-in Kitchen, Nook, Ceiling Fan(s), Closet, Tile
    • Flooring: Hardwood, Tile, Wood
    • Windows: Wood Frames
    • Basement: Storage Space,Unfinished
    • Number of fireplaces: 1
    • Fireplace features: Wood Burning
    Interior area
    • Total structure area: 1,974
    • Total interior livable area: 1,974 sqft

    Property

    Parking
    • Total spaces: 1
    • Parking features: On Street, Tuck Under
    • Garage spaces: 1
    • Has uncovered spaces: Yes
    Features
    • Stories: 1
    • Exterior features: Yard, Exterior Entry
    • Fencing: Fenced
    Lot
    • Size: 3,484 sqft
    • Dimensions: 33.33 x 100
    • Features: Level, SqFt 3000 to 4999
    Details
    • Parcel number: R280968
    • Zoning: R2.5

    Construction

    Type & style
    • Home type: SingleFamily
    • Architectural style: Victorian
    • Property subtype: Residential, Single Family Residence
    Materials
    • Wood Siding
    • Foundation: Concrete Perimeter
    • Roof: Composition
    Condition
    • Fixer
    • New construction: No
    • Year built: 1905

    Utilities & green energy

    • Gas: Gas
    • Sewer: Public Sewer
    • Water: Public

    Community & neighborhood

    Security
    • Security features: None
    Location
    • Region: Portland
    • Subdivision: Sunnyside/Hawthorne

    Other

    Other facts
    • Listing terms: Cash,Conventional,Rehab
    • Road surface type: Paved

    Price history

    DateEventPrice
    7/31/2024Sold$917,000+118.3%$465/sqft
    Source: Public Record Report a problem
    1/12/2024Sold$420,000-4.3%$213/sqft
    Source: RMLS (OR) #23417374 Report a problem
    12/20/2023Pending sale$439,000$222/sqft
    Source: RMLS (OR) #23417374 Report a problem
    12/15/2023Listed for sale$439,000+834%$222/sqft
    Source: RMLS (OR) #23417374 Report a problem
    5/7/2008Sold$47,000$24/sqft
    Source: Public Record Report a problem

    Public tax history

    YearProperty taxesTax assessment
    2025$8,510 +18.7%$315,830 +17.8%
    2024$7,171 +4%$268,010 +3%
    2023$6,895 +2.2%$260,210 +3%
    2022$6,746 +1.7%$252,640 +3%
    2021$6,632 +9%$245,290 +3%
    2020$6,084 +3.8%$238,150 +3%
    2019$5,860 $231,220 +3%
    2018$5,860 +3%$224,490 +3%
    2017$5,688 +14%$217,960 +3%
    2016$4,989 $211,620 +3%
    2015$4,989 +2.7%$205,460 +3%
    2014$4,859 +4%$199,480 +3%
    2013$4,674 +10.5%$193,670 +3%
    2012$4,228 +3.9%$188,030 +3%
    2011$4,069 +5.4%$182,560 +3%
    2010$3,861 +2.7%$177,250 +3%
    2009$3,760 +6%$172,090 +3%
    2008$3,548 +0.3%$167,080 +3%
    2007$3,537 +11.4%$162,220 +3%
    2006$3,177 +4.7%$157,500 +3%
    2005$3,034 -8.2%$152,920 +3%
    2004$3,305 +3.6%$148,470 +3%
    2003$3,191 +7.5%$144,150 +3%
    2002$2,968 +8.4%$139,960 +6.1%
    2000$2,737 +85%$131,940 +52.4%
    1999$1,479 $86,600

    Find assessor info on the county website

    Neighborhood: Sunnyside

    Nearby schools

    GreatSchools rating
    Schools provided by the listing agent
    • Elementary: Sunnyside Env
    • Middle: Sunnyside Env
    • High: Franklin

    Source: RMLS (OR). This data may not be complete. We recommend contacting the local school district to confirm school assignments for this home.

    Get a cash offer in 3 minutes
    Find out how much your home could sell for in as little as 3 minutes with a no-obligation cash offer.
    Estimated market value
    $883,400
    Get a cash offer in 3 minutes
    Find out how much your home could sell for in as little as 3 minutes with a no-obligation cash offer.
    Estimated market value
    $883,400